CSLB C-15

Flooring Contractor License Exam Prep (C-15)

Getting ready for the California flooring contractor license exam (CSLB C-15)? Study with 549 practice questions in 5 categories and 7 Learning Hub lessons, made for flooring installers, with the Law and Business exam included.

One-time purchase, no subscription. Law & Business included.

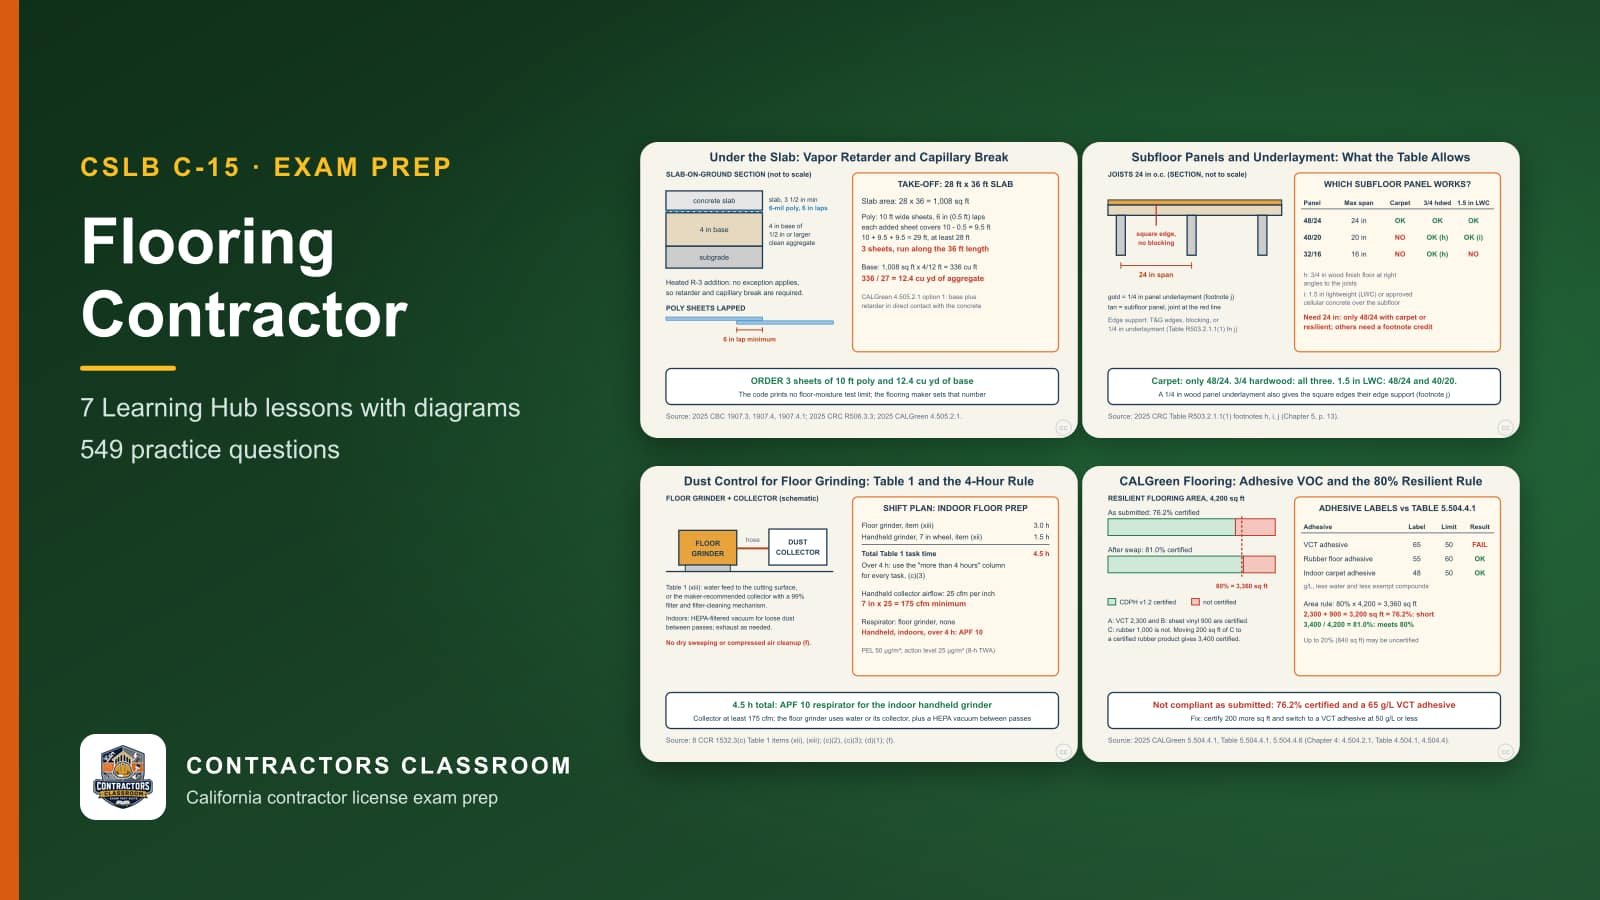
Diagrams from the C-15 flooring contractor lessons: Slab Moisture: Vapor Retarder and Capillary Break Under the Slab, Subfloor Panels and Underlayment: Spans, Edge Support, and Particleboard, Dust Control When Grinding Floors: 8 CCR 1532.3 Table 1 and CALGreen Flooring Products: Adhesive VOC Limits and the 80% Rule
549practice questions
5categories
7Learning Hub lessons
$249Law & Business included

What the exam covers: Flooring (C-15)

The CSLB exam for the California flooring contractor license (C-15) is a closed-book, multiple-choice test. CSLB's official study guide divides it into eight major sections and gives each an approximate weight: Planning and Estimating (about 21%), Subfloor Evaluation, Preparation, and Material Acclimation (about 20%), Carpet Installation (about 12%), Resilient and Rubber Flooring Installation (about 12%), Laminate Flooring Installation (about 8%), Wood Flooring Installation (about 10%), Concrete Treatment and Synthetic Application (about 4%), and Safety (about 13%).

Planning and Estimating carries the most weight, about 21%, so it deserves roughly that share of your study time, with Subfloor Evaluation, Preparation, and Material Acclimation next at about 20%.

Contractors Classroom turns that outline into 549 practice questions in 5 categories (Planning and Estimating, Subfloor Preparation and Moisture Testing, Hard & Soft Flooring Installation, Cal-OSHA Chemical, Silica & Ergonomic Safety, and Cal-OSHA Safety), plus 7 Learning Hub lessons with diagrams (such as "Slab Moisture: Vapor Retarder and Capillary Break Under the Slab" and "Subfloor Panels and Underlayment: Spans, Edge Support, and Particleboard"). Law and Business, which most applicants take alongside their trade exam, is included at no extra charge.

Exam sections and approximate weights

  • Planning and Estimating~21%
  • Subfloor Evaluation, Preparation, and Material Acclimation~20%
  • Carpet Installation~12%
  • Resilient and Rubber Flooring Installation~12%
  • Laminate Flooring Installation~8%
  • Wood Flooring Installation~10%
  • Concrete Treatment and Synthetic Application~4%
  • Safety~13%

Practice question categories

  • Planning and Estimating105 practice questions
  • Subfloor Preparation and Moisture Testing110 practice questions
  • Hard & Soft Flooring Installation190 practice questions
  • Cal-OSHA Chemical, Silica & Ergonomic Safety109 practice questions
  • Cal-OSHA Safety35 practice questions

What the Flooring Contractor exam covers, section by section

Planning and Estimating (~21%)

Flooring jobs succeed or fail on preparation and product knowledge. An installer reads drawings and finish schedules, understands how each material behaves, calculates area with a waste allowance, and confirms the space is clean, dry, and ready before opening a carton.

  • Reading finish schedules and drawings to identify products
  • Judging how flooring responds to moisture, traffic, heat
  • Computing area, waste, and adhesive coverage for orders
  • Verifying other trades have finished before flooring begins

Subfloor Evaluation, Preparation, and Material Acclimation (~20%)

A floor can only be as good as what lies beneath it. Old material is removed, the substrate is checked for flatness, soundness, and dampness, and underlayment or patching is added where needed. Products adjust to the room, and moisture problems are addressed before covering is bonded down.

  • Stripping old flooring and residue without damaging the substrate
  • Leveling and inspecting subfloors until flat, clean, and sound
  • Measuring moisture in concrete or wood by suitable methods
  • Installing underlayment and letting materials adjust to conditions
  • Sealing off high moisture with barriers before installing

Carpet Installation (~12%)

Carpet installation combines cutting, stretching, and joining. Tack strip and pad go down first around the edges, then the roll is laid out with attention to pile direction and seam placement. Seams are sealed, the carpet is stretched tight, and edges get trim.

  • Fastening tack strip, pad, and trim around the room
  • Cutting rolls to minimize waste and visible seams
  • Joining pieces with seaming tape and sealing cut edges
  • Power-stretching and securing carpet so it stays wrinkle-free
  • Fitting metal or wood moldings at doors and stairs

Resilient and Rubber Flooring Installation (~12%)

Vinyl, linoleum, and rubber coverings demand precise cutting and clean adhesion. Sheet goods are rough-cut and fitted to the walls, then bonded with the adhesive suited to the product and subfloor. Rolling removes air, seams are sealed, and trim bridges to neighboring floors.

  • Scribing and cutting sheet material to fit walls
  • Selecting and spreading adhesive suited to the product
  • Rolling the floor and sealing seams against moisture
  • Installing cove base and reducers at floor transitions

Laminate Flooring Installation (~8%)

Laminate planks float over a pad rather than bonding to the subfloor, so accurate layout and tight joints matter. Rows are planned to avoid slivers at walls, boards are cut around obstacles, and allowances for expansion are preserved. Trim and transitions then cover perimeter gaps.

  • Planning rows and cutting planks around walls and obstructions
  • Locking planks together, then adding trim and transitions

Wood Flooring Installation (~10%)

Wood floors respond to humidity, so checking moisture comes before nailing or gluing. Boards are laid out, cut, and fastened with proper spacing. Gaps and nail holes are filled, the surface is sanded through successive grits, and a finish is applied to protect the grain.

  • Checking wood and subfloor moisture before installation begins
  • Planning layout and cutting boards for tight joints
  • Nailing or gluing boards and installing base and thresholds
  • Filling gaps and sanding the surface smooth and even
  • Applying stain and protective coatings in proper sequence

Concrete Treatment and Synthetic Application (~4%)

Preparing concrete for a coating or covering produces fine dust and demands mechanical work. Grinders and shot blasters profile the surface, while vacuums and containment keep particles out of the air. Synthetic finishes are mixed and applied to bond tightly and cure into a durable surface.

  • Using vacuums and barriers to contain fine dust
  • Mixing and applying resinous or epoxy-type seamless coatings
  • Grinding or blasting concrete to create a bonding profile

Safety (~13%)

Flooring work involves kneeling, heavy rolls, sharp knives, powered machines, and strong-smelling adhesives. Installers protect knees, backs, and lungs, handle tools carefully, and keep the work area ventilated and orderly. Leftover adhesives and solvents need proper storage and disposal.

  • Lifting, kneeling, and cutting without strain or injury
  • Following site rules on ventilation, housekeeping, and fire prevention
  • Operating sanders, grinders, and stretchers with proper guards
  • Storing, using, and discarding adhesives and solvents correctly

Code books behind the Flooring Contractor exam

The exam outline published for this trade lists these references.

  • Armstrong Guaranteed Installation System Manual F-5061A manufacturer's installation manual centered on resilient flooring such as sheet vinyl and tile. It walks through subfloor requirements, underlayments, moisture and pH concerns, adhesive choice, layout, and seaming. For a flooring contractor it is the reference behind the resilient flooring installation section and much of the subfloor evaluation and preparation section, including why a patch or leveler must be dry, firm, and clean before it is covered.
  • CRI Carpet Installation StandardsThe Carpet and Rug Institute's installation standards describe accepted methods for stretch-in and glue-down carpet: tack strip and cushion, seaming, stretching, trimming, and the site and subfloor conditions required beforehand. They are the reference behind the carpet installation section, and they help in recalling why a method suits one building type and not another, such as direct glue-down in busy commercial space versus stretch-in over cushion in a home.
  • NWFA Technical Guidelines & PublicationsThe National Wood Flooring Association's technical material covers solid and engineered wood: moisture testing of wood and subfloor, acclimation, fastening and gluing, expansion allowances, sanding, and finishing. It is the reference behind the wood flooring section and informs acclimation and moisture topics in subfloor preparation, which also touch laminate planks that float over an underlayment.
  • Installation BrochuresManufacturer brochures from Congoleum Corporation spell out how its resilient floors, including sheet and tile products, are prepared for and installed: acceptable substrates, adhesives, temperature conditions, seam treatment, and care after installation. They show how product-specific instructions refine general practice, and why a floor installed against the maker's instructions is the installer's problem, relevant to the resilient flooring section and to subfloor preparation.
  • State of California Construction & Electrical Safety Orders (Cal/OSHA)California's Title 8 safety regulations, printed with the General Industry volume, are the reference behind the Safety section, about 13 percent of the exam. For floor installers they bear on silica dust from grinding concrete, handling adhesives, solvents, and finishes, ergonomics for kneeling and lifting, noise and tool guarding, and disposing of removed materials.

Key terms for the Flooring Contractor exam

Acclimation
Letting flooring sit in the room, in conditions close to those of normal occupancy, long enough to reach moisture balance before it is installed. Skipping it is a leading cause of later gaps, cupping, or buckling in wood and similar products.
Calcium chloride test
A moisture test in which a dish of salt sits under a sealed dome on a concrete slab for a set period, and its weight gain shows how much vapor the slab emits. The result is an emission rate, which flooring makers compare against their limits.
Relative humidity probe
A sensor placed in a hole drilled partway into a slab to read the moisture inside the concrete rather than at its face. It is an alternative to surface tests, and flooring manufacturers state the reading they will accept.
Moisture mitigation
Treating a slab that is too damp for the chosen flooring, usually with a liquid barrier or other system, so vapor cannot damage adhesive or covering. It is a remedy applied after testing, not a substitute for testing, and the barrier maker's own conditions for slab dryness and surface profile still have to be met.
Capillary break
A bed of clean coarse aggregate beneath a slab that stops groundwater from wicking upward, working alongside the plastic vapor retarder. A flooring contractor cares because a slab built without them can keep sending moisture into flooring.
Panel span rating
A pair of numbers stamped on plywood or OSB, such as 32/16, indicating the widest rafter spacing and floor-joist spacing the panel suits. It decides whether a subfloor is stiff enough before a finish floor goes on.
Critical radiant flux
The flame-spread measurement for floor coverings, tested with a radiant panel and reported in watts per square centimeter. Results sort carpet and similar products into Class I or Class II, and the building type determines which class is needed where.
Hang tag
The label attached to floor-covering samples or rolls that names the manufacturer, style, and tested fire classification. Inspectors and owners look to it as proof that a carpet meets the required class for a corridor or stair.
Breadth
One strip of broadloom carpet cut from the roll to run the length of a room. The roll's width, not the room's area, controls how many breadths are required and where seams fall, so ordering is a layout problem first.
Pattern repeat
The distance after which a carpet's design starts over. Each breadth is cut long enough to slide the next one into register, so patterned carpet needs extra length, while plain carpet needs none.
Tack strip
A narrow wood strip studded with angled pins, fastened around a room's perimeter so stretched carpet can hook onto it. It sits a short distance from the wall to leave a channel where the carpet edge is tucked.
Knee kicker
A hand-positioned stretching tool with toothed head and padded end, struck with the knee to push carpet onto the tack strip. It is used with a power stretcher, which handles longer spans where a kicker cannot give enough tension.
Seam sealer
A liquid applied to cut carpet edges to stop fraying and lock the backing, or, on resilient sheet goods, a product that bonds the joint into a closed, waterproof line. Which kind a question means depends on the flooring family.
Adhesive open time
The window after spreading adhesive during which it is still ready to receive flooring. Setting too early traps solvent or moisture, while setting too late leaves a dried film that will not bond, so the product label's time and temperature matter.
Trowel notch
The shape and size of the teeth on a spreading trowel, which determine how much adhesive stays on the floor. Manufacturers specify the notch for each product, and a worn trowel quietly reduces coverage, which is why installers check the teeth and the transfer to the back of the flooring.
Floor roller
A heavy roller passed over resilient sheet goods and tile after setting to flatten the covering into the adhesive and push out air. Rolling in both directions and at proper timing is the standard way to seat a resilient floor.
Expansion gap
The deliberate space left between a floating or wood floor and walls or fixed objects, hidden by molding. Planks grow and shrink with humidity, and without room to move they push upward or open at the joints.
Transition strip
A trim piece that joins two floor surfaces at a doorway or change of material, covering the edge and managing height difference. Accessible routes limit how tall the step may be and require beveling beyond a small height.
Walk-behind grinder
A floor machine with diamond tooling used to level, clean, and profile concrete before coatings or flooring. It produces respirable silica, so it needs an integrated water feed or a dust collector, and the method used affects respirator requirements.
Eighty percent rule
The green building requirement that at least four-fifths of any area given a resilient finish use products certified for low emissions. It is counted by square footage, so a calculation using certified and uncertified areas is a typical question.

Where to spend practice time for the Flooring Contractor exam

  • Planning, waste, and carpet mathPlanning and Estimating is about 21 percent, the heaviest single section, and the course's first practice category. Practice area from plans, waste percentages by pattern, and adhesive coverage per gallon. For carpet, work the roll-width arithmetic: how many breadths a room needs, the extra for pattern repeat and trim, and conversion from linear feet to square yards.
  • Subfloor checks and moisture testingThe subfloor section is about 20 percent, and the course gives moisture testing its own practice category. Compare the test methods and what each measures, then rehearse what follows a failing reading: wait, mitigate, or change flooring. Review underlayment choice, panel ratings, flatness, edge support, and why materials acclimate before laying.
  • Carpet and resilient installationCarpet and resilient flooring carry about 12 percent each, about a quarter of the exam together, and the course's hard-and-soft installation category is its largest. Rehearse the carpet order of work from tack strip and cushion to seaming and stretching, and the resilient order of layout, adhesive, rolling, and trims. Match each adhesive or seam product to its floor, and recall what a pad or cushion changes about the result.
  • Wood and laminate flooringWood flooring is about 10 percent and laminate about 8, together close to a fifth of the exam. Practice the wood sequence of moisture checks, layout, fastening, filling, sanding, and finishing, and the laminate sequence of floating installation, expansion gaps, and trim. Be ready to explain how each material reacts to humidity, which direction boards run relative to the joists, and what trim covers the perimeter gap.
  • Code limits on floorsSeveral codes shape flooring choices, and the course teaches them as lessons. Practice sorting floor coverings by fire class and where each class is required, reading the permitted height changes at transitions and doorways, and checking adhesive and carpet emissions limits. Draw the three height zones and keep the numbers beside each rule so none are mixed up.
  • Silica, dust, and ergonomic safetySafety is about 13 percent and concrete treatment about 4 more, and the course has two Cal/OSHA practice categories for chemical, silica, and ergonomic topics. Rehearse the silica controls for grinders, housekeeping rules that replace dry sweeping, adhesive and solvent handling, and ways to lower strain from kneeling and lifting. Know which tasks need respirators and which are controlled by water or collection.

Scenarios to talk through before the Flooring Contractor exam

  • Damp readings on a new slabA restaurant slab will get sheet vinyl next week, and the first moisture reading looks high. Which tests could you run, what do a calcium chloride test and a probe actually measure, and what choices follow a failing result? What would you ask about what was built beneath the slab, such as the retarder and the capillary break?
  • Hardwood that arrives too earlySolid wood planks are delivered to a house where the heating is not on and plaster is still drying. What would you do with the cartons, which moisture readings do you take on the wood and the subfloor, and how do you decide when acclimation is done? Where do you leave an expansion gap?
  • Reading the stamps on a panel subfloorA remodel exposes panel subfloor over widely spaced joists, and the stamps differ from sheet to sheet. How do you use the span rating, edge support, and underlayment to decide which finish floors may go over each area? What would you do where an edge has no tongue-and-groove joint?
  • Ordering carpet for a wide roomA living room is wider than the carpet roll, and the carpet has a pattern. Talk through how many breadths you need, where you would place the seam, how pattern repeat and trim allowance change the length, and how the order is converted to square yards. Which tools and the tack strip come into play?
  • Recarpeting a hotel corridorA hotel wants new carpet in a corridor that meets a tile lobby. How do the hang tag and critical radiant flux tell you the product is permitted, why might swapping the cushion matter, and what do you do at the transition where heights differ? Consider the edge trim along any exposed side.
  • Grinding a shop floor before coatingA crew will use a walk-behind grinder indoors, then a handheld grinder in the corners. Which silica controls does each machine need, how do you add up different tasks in one shift, and what housekeeping and written plan apply? Where does a respirator come into the decision?
  • Sheet vinyl in a clinicA clinic is receiving sheet vinyl and vinyl tile in several rooms. How do adhesive choice, trowel notch, and open time affect the result? What do rolling and seam treatment accomplish, and what proof would you keep to show that enough of the resilient area uses low-emission products?
  • Laminate from kitchen to hallwayAn owner wants floating laminate through a kitchen and hallway ending at a tile bathroom. How do you plan underlayment, expansion gaps, and the cuts around cabinets? Which trim handles the change of material, how would you check height differences, and what humidity concerns would you raise?

Learning Hub lessons

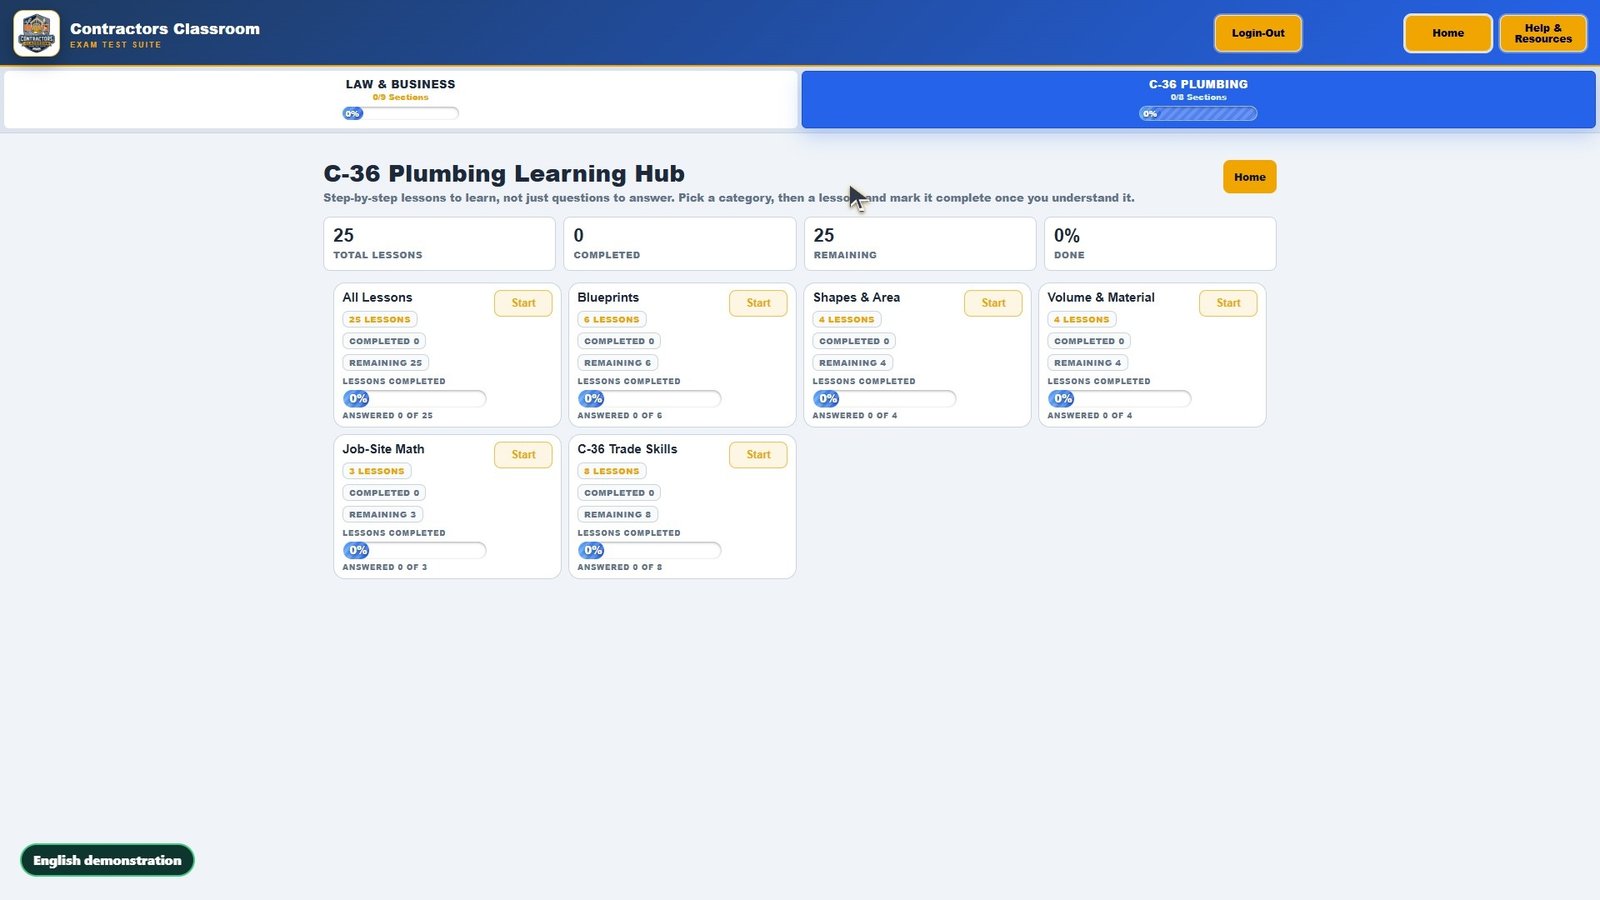
Each lesson has guided steps, a diagram, a worked example and a quick check inside the classroom.

Preview the lesson diagrams

  1. Slab Moisture: Vapor Retarder and Capillary Break Under the SlabSteps: What California Prints About Slab Moisture; The Vapor Retarder in the Building Code (CBC 1907.4); The Residential Code Version (CRC R506.3.3); The Capillary Break (CALGreen 4.505.2); When There Is No Retarder Under the Slab
  2. Subfloor Panels and Underlayment: Spans, Edge Support, and ParticleboardSteps: Flooring Starts at the Subfloor Rating; Footnotes h and i: Finish Floors That Extend the Span; Unsupported Edges and Underlayment (Footnote j); Particleboard Underlayment and Composite-Wood Emissions; Lumber Subfloors and Strip Flooring (R503.1.1)
  3. Dust Control When Grinding Floors: 8 CCR 1532.3 Table 1Steps: Why Floor Preparation Is a Silica Job; Table 1 Item (xiii): Walk-Behind Floor Grinders; Table 1 Item (xii): Handheld Grinders; General Rules for Using Table 1 and Counting the Hours; Housekeeping and the Written Exposure Control Plan
  4. CALGreen Flooring Products: Adhesive VOC Limits and the 80% RuleSteps: Two Chapters, Same Flooring Rules; Adhesive VOC Limits (Table 4.504.1 and Table 5.504.4.1); Carpet, Cushion, and Carpet Adhesive; Resilient Flooring: At Least 80 Percent of the Area; Keep the Proof Where the Inspector Can Ask for It
  5. Floor Finish Fire Class: Radiant Flux Classes and Where They ApplySteps: What Section 804 Covers; Class I and Class II; Where a Minimum Class Is Required (804.4.2); The Sprinkler Exception; Testing, Hang Tags, and Carpet Over Underlayment
  6. Floor Transitions: Changes in Level, Thresholds, and Carpet EdgesSteps: Stable, Firm, Slip Resistant Surfaces; The Three Height Zones (11B-303); Doorway Thresholds; Carpet and Floor Openings (11B-302.2, 11B-302.3); Egress Paths and Dwelling Doors
  7. Carpet Layout: Breadths, Seams, and Pattern RepeatSteps: You Buy Roll Footage, Not Room Area; Cut Size = Room Plus a Trim Allowance; Count Breadths and Place the Seam; Round Each Breadth Up to Whole Pattern Repeats; Convert Linear Feet to Square Yards and Compare; The Part California Does Print: Carpet Pile and Edges

See the classroom in action

Frequently asked questions

How do I get a California flooring contractor license?

A flooring installer or carpet installer who wants to contract independently applies under C-15. CSLB generally requires documented journey-level experience, a bond, and passing scores on both the Law and Business exam and the C-15 exam. Rules change, so confirm them with CSLB.

What does the flooring contractor exam ask about planning and estimating?

Planning and Estimating is the heaviest part of the C-15 exam, at about 21%. Expect questions on reading finish schedules and drawings to identify products, judging how flooring responds to moisture, traffic, heat, and computing area, waste, and adhesive coverage for orders. Next in weight come subfloor evaluation, preparation, and material acclimation (about 20%) and safety (about 13%).

What kinds of questions are on the flooring contractor exam?

The three sample questions in CSLB's C-15 study guide ask about the area of a room from its dimensions, how to handle a bump in a concrete substrate, and the best finish for kitchen hardwood. Like every question on the exam, each has four choices and one best answer.

Which codes and books does the C-15 exam reference?

CSLB's C-15 study guide lists the Cal/OSHA safety orders (Title 8) and trade references such as Armstrong Guaranteed Installation System Manual F-5061, CRI Carpet Installation Standards, and NWFA Technical Guidelines & Publications. Use them to study; the exam itself is closed-book.

Is the flooring contractor exam open book?

No. The C-15 study guide says no reference materials may be used, even though it names Armstrong Guaranteed Installation System Manual F-5061 and CRI Carpet Installation Standards among the books to study from. A calculator is provided, and guessing is not penalized.

Can I take the flooring contractor exam outside California?

CSLB's exam FAQ says trade exams are given in California or Oregon only, so C-15 is not offered in other states, although Law and Business can be taken out of state. Check the current PSI list when you schedule.

How are the 549 C-15 practice questions organized?

They are split into 5 categories, largest first: Hard & Soft Flooring Installation (190), Subfloor Preparation and Moisture Testing (110), Cal-OSHA Chemical, Silica & Ergonomic Safety (109), Planning and Estimating (105), and 1 more. Hard & Soft Flooring Installation holds about 35% of the questions. 7 Learning Hub lessons add diagrams and worked examples for the harder topics. The missed-question review collects every question you get wrong.

Is there a free trial for flooring contractor exam prep (C-15)?

Yes. The free C-15 preview opens the real classroom with no sign-up and gives you the first question from every C-15 category, including Hard & Soft Flooring Installation and Subfloor Preparation and Moisture Testing, plus Law and Business. The full course is a one-time $249 purchase.

Is flooring contractor exam prep available in Spanish?

The website and the eight demo videos are available in Spanish. The classroom and the 549 C-15 practice questions are in English for now; translating the questions is not part of the course yet.

Ready to practice for real?

Try the real classroom free, no sign-up, or get the full course for your trade.

Independent exam preparation. Contractors Classroom is not affiliated with the Contractors State License Board, and no course can guarantee a passing result.