- Egress window well
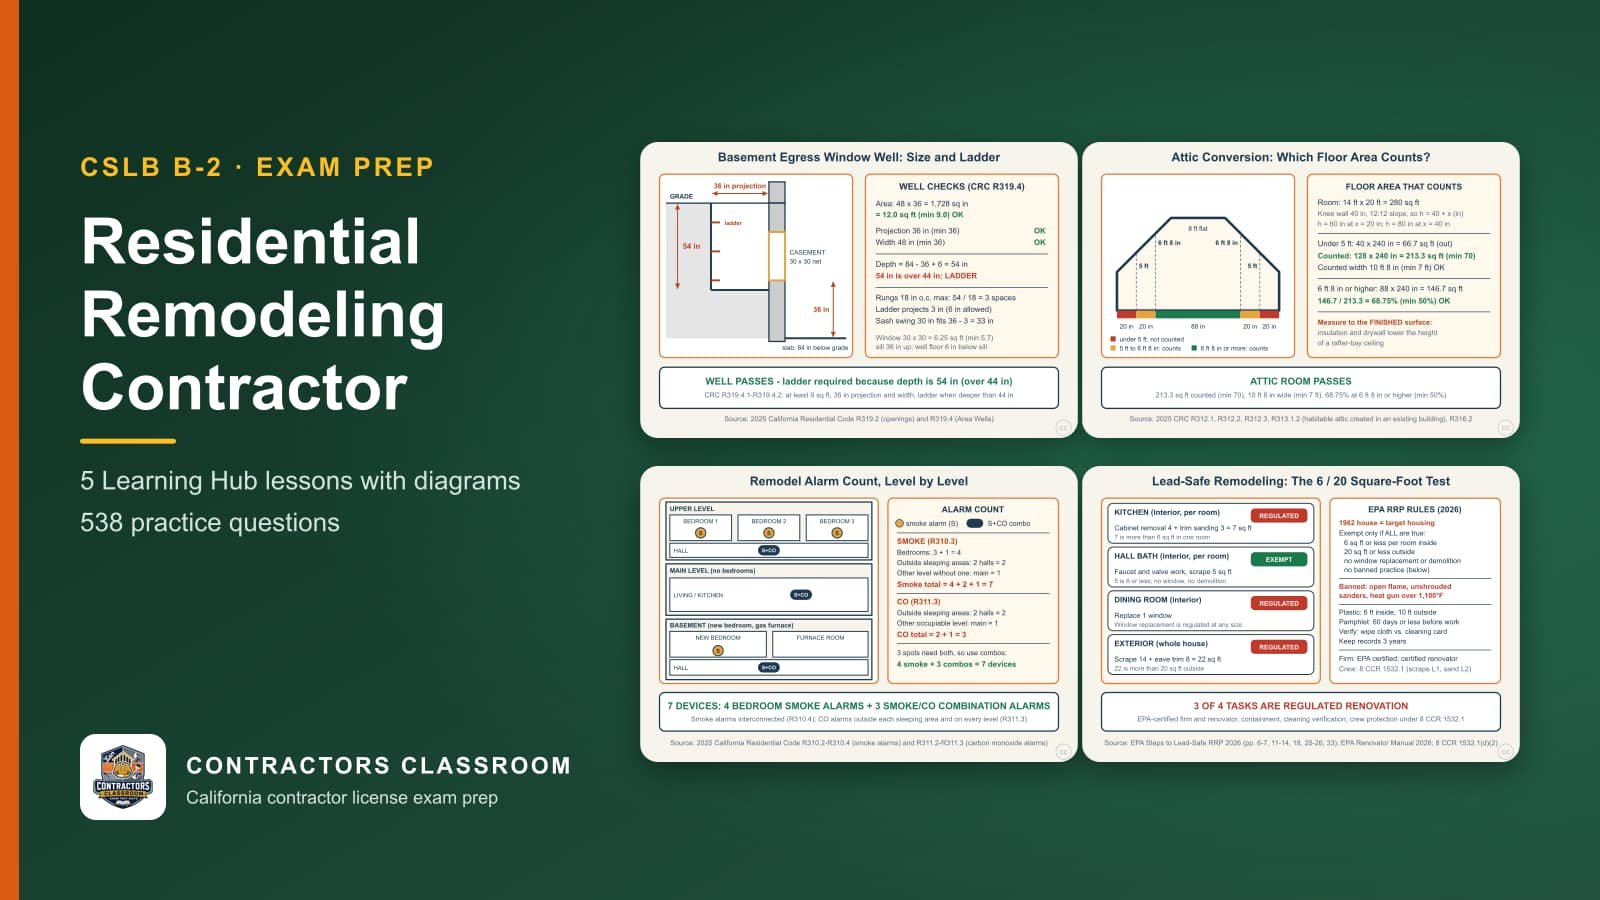
- The excavated area outside a basement window that lets people climb out in an emergency. Code sets minimum floor area and width so a person can fit, and a deep well also needs permanent steps or a ladder.
- Habitable attic
- An attic converted into living space, which changes its legal status from storage to a room. It must then meet minimum room area, ceiling height, light, ventilation and exit rules, and only floor area under adequate ceiling height counts.
- Knee wall
- A short framed wall that supports rafters or closes off the low edge of a sloped attic ceiling. Its position helps decide where a converted attic has usable headroom and where the space becomes storage or crawl area.
- Interconnected smoke alarms
- Alarms wired or linked so that when one detects smoke, every alarm in the house sounds. A remodel that requires a permit generally pulls the dwelling up to current alarm placement, power and linking rules.
- Carbon monoxide alarm
- A detector for the odorless gas produced by fuel-burning appliances and attached garages. Code places it outside sleeping areas and on each level in homes with such sources, and a remodel can trigger adding one.
- Lead-safe work practices
- Methods for renovating housing built before 1978 so lead dust is not spread: contain the work area, avoid banned methods like open-flame burning, clean with the right equipment and verify the result.
- Minor repair exemption
- A threshold in the federal renovation rule that excuses very small disturbances of painted surface, measured per room indoors and per project outside. Even below it, prohibited practices remain prohibited.
- HEPA vacuum
- A vacuum with a high-efficiency particulate filter that traps microscopic dust. Cleanup after lead or dusty demolition requires it, because an ordinary shop vacuum can blow the finest particles back into the air.
- Containment barrier
- Taped plastic sheeting over doors, floors and vents that seals a work area from the rest of the house. It keeps dust and debris from migrating and makes final cleanup and clearance checks easier.
- Bearing wall
- A wall that carries floor, ceiling or roof loads down to the foundation. Taking one out requires a properly sized beam, posts and temporary support first, otherwise the structure above can sag or fail.
- Girder
- A main horizontal beam that gathers load from joists or headers and delivers it to posts or walls. In remodeling, the replacement girder for a removed wall is chosen from span and load tables.
- King and jack studs
- The pair of studs at each side of an opening: the jack stud carries the header's end, while the full-height king stud next to it keeps the wall framing stable and anchors the header.
- Load path
- The continuous route that weight follows from roof to foundation. When a wall is removed, every new beam end needs solid bearing, and the posts, blocking and footing below must carry the concentrated load.
- Steel nail plate
- A thin steel guard fixed over a stud or plate where pipe or cable passes close to the face. It prevents later nails or screws from piercing the line, and is needed when the hole sits near the edge of the member.
- Backsplash
- The vertical protective surface behind a countertop, often tile or stone. It must resist moisture and splashes, sit on a sound substrate and meet the countertop with a flexible joint instead of rigid grout.
- Hearth extension
- The noncombustible floor surface projecting in front of a fireplace opening to catch embers. Mantels and trim near the opening must also keep specified clearances from combustible materials.
- Movement joint
- A flexible, unfilled-by-grout joint in a tile field or at its edges that lets the surface expand, contract and shift without cracking. It is placed at changes of plane and at set spacing across large areas.
- Tile backer board
- A cement-based or similar panel used under tile in wet areas instead of paper-faced drywall. It does not soften when damp, though seams and penetrations still need proper treatment for a watertight shower.
- Material acclimation
- Letting flooring, cabinets and wood trim sit in the house until they match its temperature and humidity before installing. Skipping it risks gaps, buckling and doors that no longer fit.
- Non-load-bearing partition
- An interior wall that carries only its own weight. It can usually be removed without a new beam, but hidden pipes, wires, ducts and nearby bracing must be traced before any cutting begins.