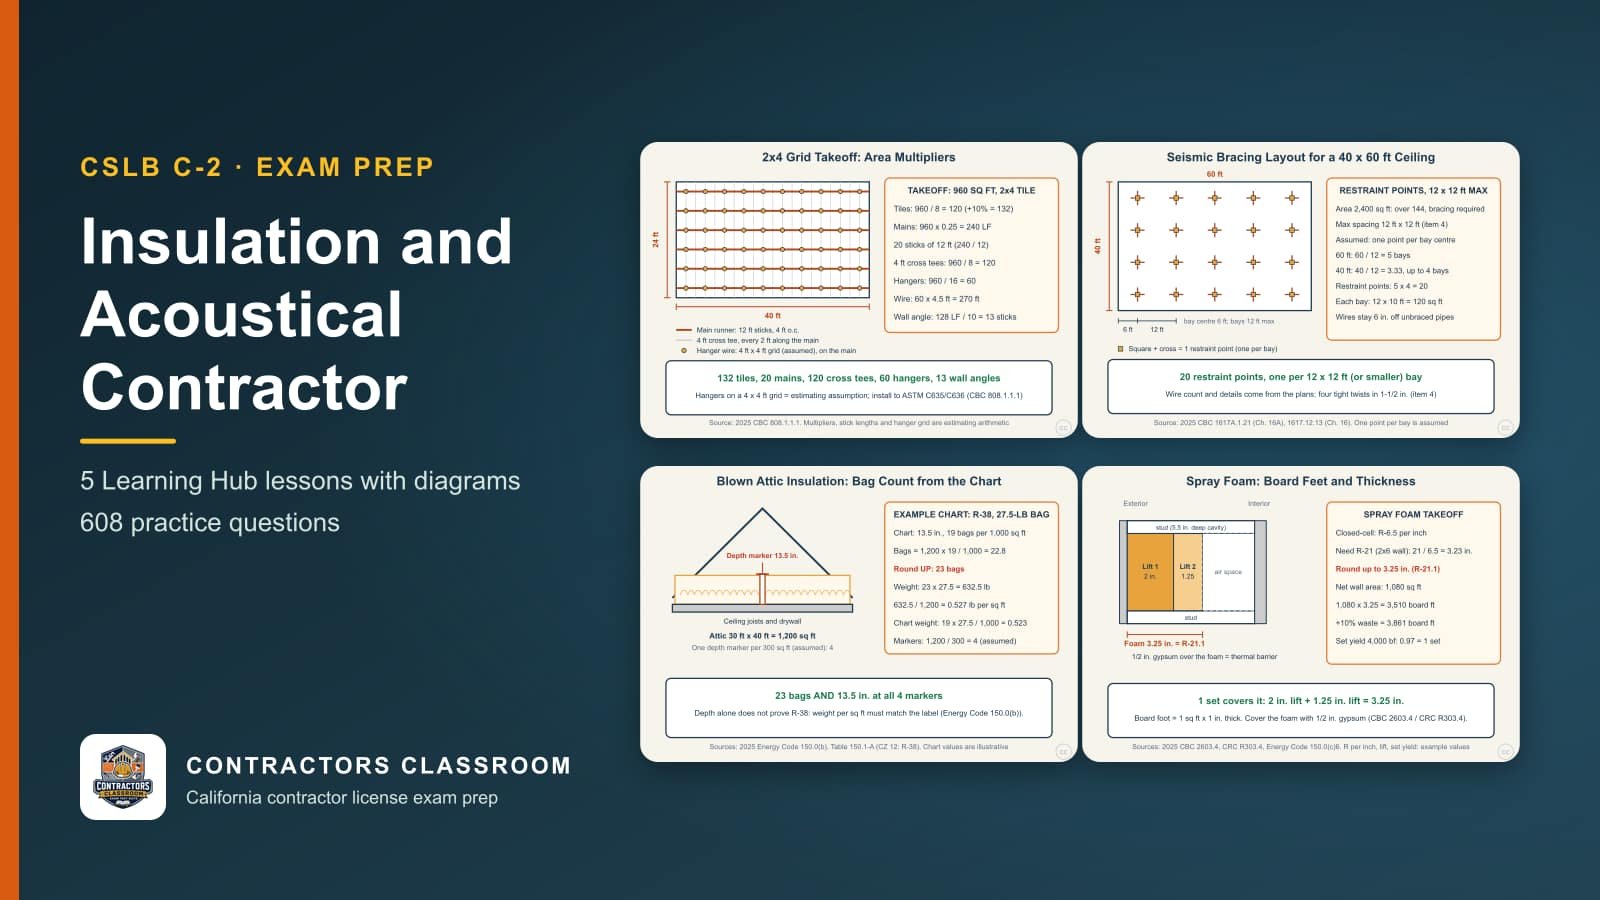
- Main tee
- The primary load-carrying runner of a suspended ceiling grid, hung from wires attached to the structure above. Cross runners lock into it, so its straightness and spacing set the accuracy of the whole ceiling.
- Cross tee
- A short runner that snaps between main tees to form the rectangular openings for panels. The length of the cross tee chosen decides whether the grid is laid out in two-by-two or two-by-four cells.
- Wall angle
- The L-shaped molding fastened around the room perimeter to carry the ends of the grid and the edge of the last panels. It sets the finished ceiling height and gives the perimeter a clean line.
- Hanger wire
- Steel wire running from the structure above to the grid. It must be tied off with tight wraps and kept clear of other trades' pipes and ducts, and the spacing and the length depend on the plan and ceiling height.
- Splay wire
- An angled wire that braces a grid sideways against earthquake movement. It works together with a rigid strut that resists the upward pull, and it must be placed at the spacing the restraint rules call for.
- Compression post
- A rigid strut that sits above the grid at a bracing point to keep the ceiling from lifting when the splay wires pull. Without it, the angled wires cannot hold the grid in place during shaking.
- Loose-fill insulation
- Fibrous insulation such as cellulose, fiberglass or mineral wool blown into attics and cavities with a machine. It is rated by the weight per square foot needed to reach a given R-value, not only by the depth.
- Bag chart
- The coverage table printed on loose-fill packaging that links R-value to thickness, bags per area and weight per square foot. Installers use it to check that the job meets its target and to order the right quantity.
- Settled thickness
- The depth loose-fill insulation reaches after it compacts over time. Labels give both installed and settled figures, and the R-value claimed depends on the settled number, so blowing to the initial depth alone can fall short.
- R-value
- A measure of resistance to heat flow, where a larger number means better insulation. It is stated per inch for a material and is added layer by layer, so the thickness needed depends on the product chosen.
- Closed-cell spray foam
- A dense foam whose sealed cells give more R-value per inch than open-cell foam and block air and moisture. It costs more and is sprayed in controlled passes, but it can reach a target R-value in a thinner layer.
- Foam board foot
- The unit for spray foam: one square foot one inch thick. Kits state the board feet they yield, so the job is priced by multiplying area by thickness and then dividing by the kit's yield.
- Foam lift
- A single sprayed layer of foam. Thick insulation is built from several lifts rather than one pass, since too much at once can overheat, shrink or cure poorly, and each lift has a manufacturer maximum.
- Thermal barrier
- A fire-resistant covering, often gypsum board, that separates foam plastic from the occupied interior. It delays the foam's exposure to fire, and some locations such as attics may use a lighter ignition barrier instead.
- Flame spread index
- A number from a standardized fire test that rates how quickly flame travels over a material's surface. Insulation exposed in a building must stay at or under the limit set by the building code.
- Sound transmission class
- A single-number rating of how well a wall or floor blocks airborne sound, with higher values being quieter. Adding insulation, a second layer of board or a decoupled frame raises the rating.
- Transmission loss
- The number of decibels of sound energy lost when sound passes through a panel or assembly, measured at different frequencies. The STC rating is derived from this set of values.
- Flanking path
- An indirect route sound takes around a rated wall, such as a gap at a penetration, a shared plenum or a ductwork connection. A small opening can ruin an otherwise well-built assembly, so sealing matters.
- Attic baffle
- A rigid chute fixed at the eaves that holds the insulation back from the soffit vents. It keeps a clear air channel above the insulation so the roof deck can ventilate and stay dry.
- Dense-pack retrofit
- Blowing fiber insulation into an existing closed wall cavity at high density, through drilled holes or fabric. It fills voids and slows air movement, though the installer must locate framing, wiring and fire blocking first.