CSLB C-5

Framing and Rough Carpentry Contractor License Exam Prep (C-5)

Getting ready for the California framing and rough carpentry contractor license exam (CSLB C-5)? Study with 514 practice questions in 9 categories and 5 Learning Hub lessons, made for framers and rough carpenters, with the Law and Business exam included.

One-time purchase, no subscription. Law & Business included.

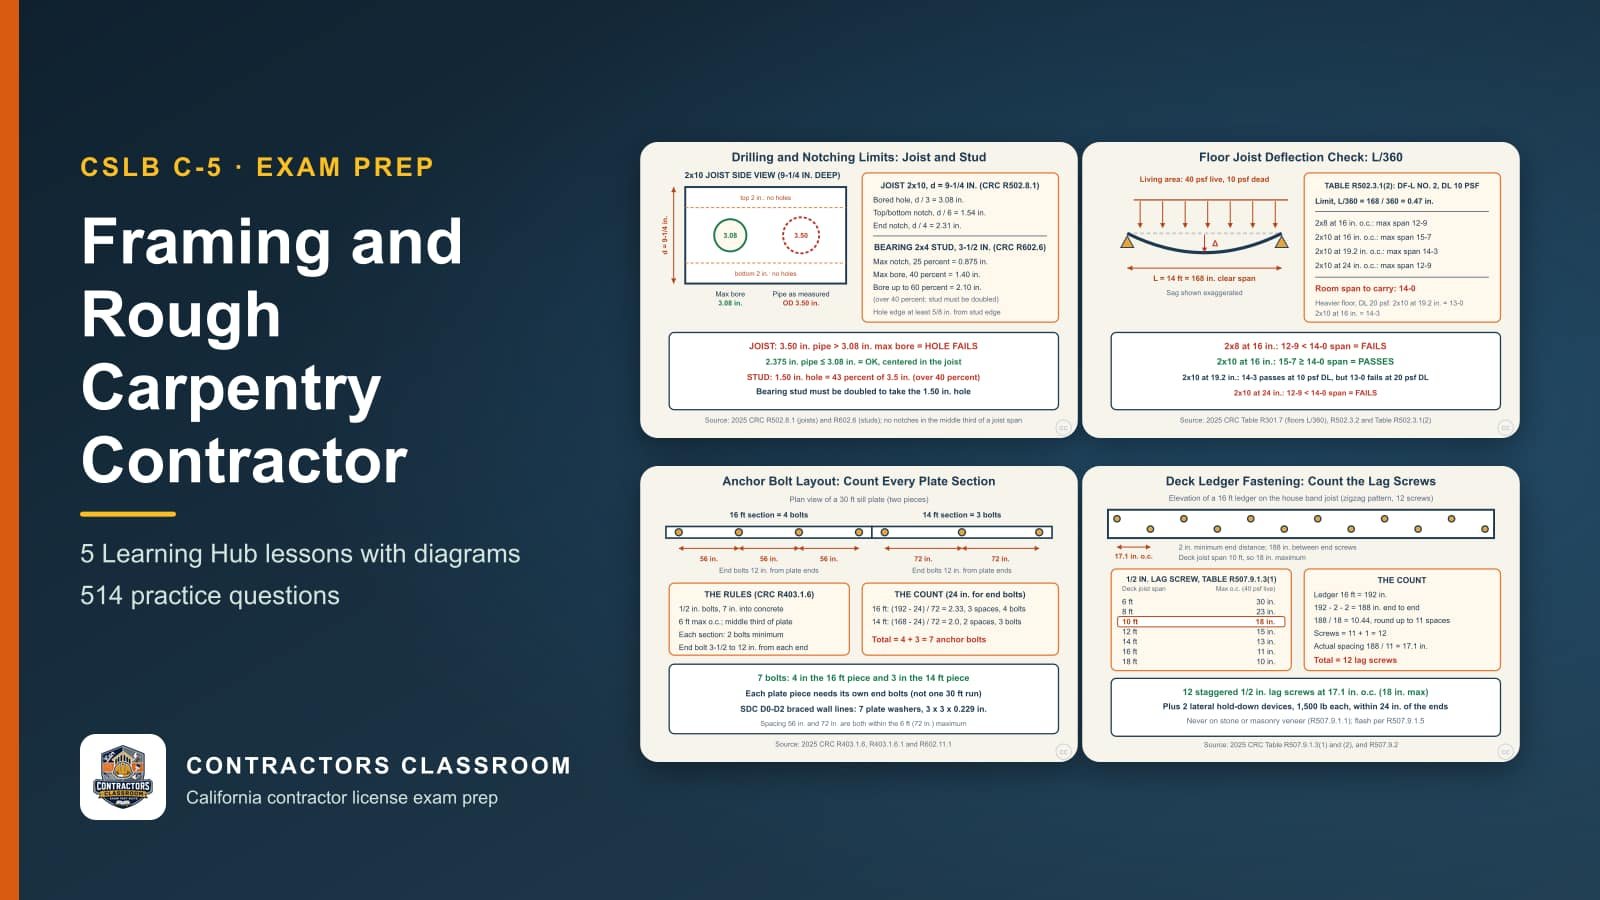
Diagrams from the C-5 framing and rough carpentry contractor lessons: Notching and Boring Limits for Joists, Rafters, and Studs, Floor Joist Deflection: The L/360 Limit and the Span Table, Sill Plate Anchor Bolts: Spacing, End Distance, and Counting and Deck Ledger Fastening: Lag Screw Spacing and Lateral Ties
514practice questions
9categories
5Learning Hub lessons
$249Law & Business included

What the exam covers: Framing and Rough Carpentry (C-5)

The CSLB exam for the California framing and rough carpentry contractor license (C-5) is a closed-book, multiple-choice test. CSLB's official study guide divides it into four major sections and gives each an approximate weight: Planning and Estimating (about 17%), Structural Framing (about 38%), General Framing (about 21%), and Safety (about 24%).

Structural Framing carries the most weight, about 38%, so it deserves roughly that share of your study time, with Safety next at about 24%.

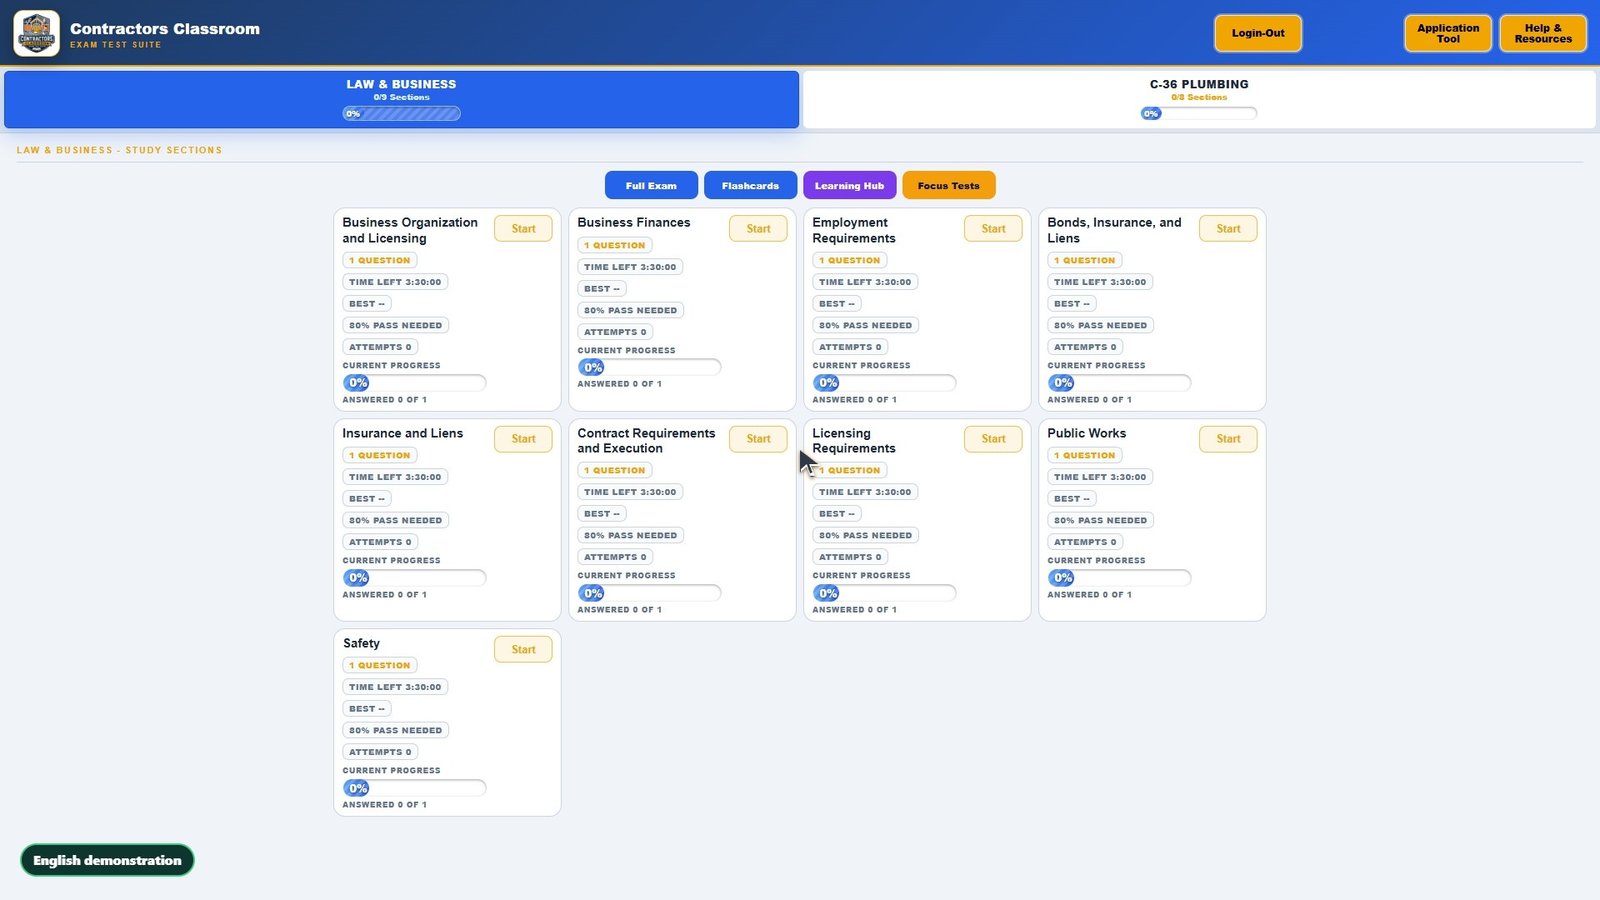
Contractors Classroom turns that outline into 514 practice questions in 9 categories (Planning & Estimating, Planning and Estimating, Floor, Wall, & Roof Framing, Engineered Wood & Hardware Connections, Cal-OSHA Fall Protection & Jobsite Safety, and Rough Carpentry, Decks, & Patios, and more), plus 5 Learning Hub lessons with diagrams (such as "Notching and Boring Limits for Joists, Rafters, and Studs" and "Floor Joist Deflection: The L/360 Limit and the Span Table"). Law and Business, which most applicants take alongside their trade exam, is included at no extra charge.

Exam sections and approximate weights

  • Planning and Estimating~17%
  • Structural Framing~38%
  • General Framing~21%
  • Safety~24%

Practice question categories

  • Planning & Estimating30 practice questions
  • Planning and Estimating75 practice questions
  • Floor, Wall, & Roof Framing90 practice questions
  • Engineered Wood & Hardware Connections50 practice questions
  • Cal-OSHA Fall Protection & Jobsite Safety109 practice questions
  • Rough Carpentry, Decks, & Patios40 practice questions
  • Blueprint Reading & Math40 practice questions
  • Metal Framing & Finishes40 practice questions
  • Safety40 practice questions

What the Framing and Rough Carpentry Contractor exam covers, section by section

Planning and Estimating (~17%)

Good framing starts with a plan for materials, crews and sequence. A framer reads blueprints and specifications along with shop and field drawings to understand dimensions, openings and structural notes. Estimating counts lumber, sheathing and hardware and adds labor, while basic math, such as board footage, angles, rise and run, and layout, supports accurate cuts and fewer wasted pieces.

  • Sequencing crews, deliveries, and inspections around the building's construction stages
  • Interpreting blueprints, specifications, and detail drawings for dimensions and framing information
  • Taking off lumber, sheathing, and hardware quantities and pricing the labor
  • Using geometry and arithmetic for lengths, angles, slopes, and board volume

Structural Framing (~38%)

A structure must carry its weight and resist wind and earthquakes. Concrete formwork is built and braced to hold its shape, while beams, joists and headers are chosen and spaced to suit the weight and the distance they cross. Bracing steadies walls during and after construction, and sheathed walls and floors act as shear walls and diaphragms. Metal connectors, plus wood and light-gauge steel members, hold the assembly together.

  • Building molds for concrete and bracing them to stay true while it cures
  • Matching beam, joist, and header size and spacing to the weight and distance involved
  • Bracing walls temporarily and permanently so the frame stays plumb and stable
  • Using sheathing and nailing patterns so walls and floors resist sideways forces
  • Selecting connectors and fastening wood or metal members according to the framing plan

General Framing (~21%)

Once the frame stands, the details around it determine how well it lasts. Flashing and weather barriers move water out of walls and roofs. Siding, roof coverings and floor systems are attached over solid framing, and doors, windows and stairs are laid out to fit openings. Decks, porches and gazebos add outdoor structures, and constant checks for square and level, with attic and crawl-space access and ventilation, keep everything straight and healthy.

  • Layering flashing and barriers so water drains away from openings and joints
  • Attaching exterior cladding, roof decking, and flooring to a flat, solid base
  • Framing openings and stair stringers, and setting windows and doors in place
  • Building outdoor structures like decks, porches, and gazebos with sound support and fastening
  • Keeping work square and level, and leaving access hatches and vents for air flow

Safety (~24%)

Framing crews face falls, nail guns, saws and heavy lifting every day. Workplace safety rules govern fall protection, ladders, scaffolds and electrical hazards, while air-quality and environmental rules affect dust, burning, fuels and waste. Older buildings may contain asbestos or other hazardous materials that must be recognized before cutting or demolishing. Moving lumber and equipment near public roads requires planned routes and traffic control.

  • Following Cal/OSHA rules on fall protection, ladders, tools, and scaffold use
  • Meeting EPA and AQMD expectations for dust, emissions, and debris
  • Spotting asbestos and other contamination in older structures before cutting or demolition begins
  • Delivering materials and directing vehicles safely around public roads and work zones

Code books behind the Framing and Rough Carpentry Contractor exam

The exam outline published for this trade lists these references.

  • 2025 California Building CodeThe code that governs wood-framed buildings beyond the one- and two-family scale, including lateral force-resisting systems, shear wall and diaphragm capacity tables, fastener schedules, hardware and fire-resistive construction. It is the reference behind the Structural Framing section, the largest at about 38 percent of the exam, and the metal-framing topics. Learning to find the right table and read its footnotes is the skill that carries over to the test. Metal studs and track fall under it too.
  • 2025 California Residential CodeThe prescriptive book for houses: stud sizes and spacing, headers, floor joist and rafter spans, cutting and boring limits, sill anchorage, braced walls, decks, stairs and guards. A framing contractor works from it daily, and it feeds both the Structural Framing and General Framing sections of the outline. Its tables and figures are the ones a framer must be able to interpret quickly from memory of their layout. It is also where wall bracing methods and fireblocking locations are laid out.
  • Complete Book of Framing: An Illustrated Guide for Residential ConstructionA hands-on, illustrated guide to laying out and building floors, walls, roofs and stairs, including squaring, plumbing, bracing and staging of the crew. It translates code rules into how work looks on site, which helps with General Framing topics, blueprint reading and the calculations in Planning and Estimating. Reading its drawings of connections also builds the visual memory that blueprint questions rely on.
  • Modern CarpentryA carpentry textbook covering lumber and engineered products, fasteners, layout tools, floor and wall systems, roof geometry, sheathing, siding and exterior trim. It reinforces vocabulary and methods for both framing sections and for the doors, windows, flashing and weatherproofing items under General Framing. Metal framing and wood framing are compared, including the differences in how each is cut, joined and fire-stopped.
  • State of California Construction & Electrical Safety Orders (Cal/OSHA)The state safety rules for construction work, including working at height, scaffolds, ladders, power tools, material handling, silica and wood dust, and trenches. It is the reference for the largest non-framing area, the Safety section, which holds about 24 percent and also lists hazards such as asbestos and traffic control around work zones. Expect topics about respirable dust, temporary stairs and ramps, and the responsibilities of whoever supervises the crew.

Key terms for the Framing and Rough Carpentry Contractor exam

Notch limit
The maximum depth and permitted location of a notch cut into a joist, rafter or stud. Notches remove the strongest fibers at the edges, so code keeps them shallow and away from the middle of the span.
Bored hole limit
A cap on the diameter and edge distance of holes drilled through framing for pipes and wires. Holes sized or placed beyond the limit weaken a member, so plumbers and electricians are expected to keep within it.
Deflection
How far a loaded floor or roof member sags between supports. Limits are written as a fraction of the span, and they protect against bouncy floors and cracked finishes rather than against outright breakage.
Span table
A code chart listing the longest permitted span for a given lumber size, spacing, species, grade and load. A framer reads across the row for the joist or rafter in question and compares it with the actual distance between supports.
Sill plate
The lumber laid flat on top of a foundation wall or slab and anchored to it, on which the floor system or wall studs sit. Where it touches concrete it needs decay-resistant material.
Anchor bolt
A threaded rod set in the concrete foundation that holds the sill plate down. Spacing along the plate and a required distance from each plate end both matter, so every separate piece of plate gets its own bolts.
Plate washer
A large square steel washer used under the nut on an anchor bolt in seismic areas. Its extra bearing area keeps the plate from splitting or the nut from pulling through during strong shaking.
Deck ledger
The board fastened to the side of a house that carries one edge of an attached deck. Because the connection is critical, code limits the bolt or screw type and spacing and requires flashing so water cannot rot the house band.
Lag screw
A heavy, hex-headed wood screw driven with a wrench into a predrilled hole. Ledger connections use them in a staggered pattern at specified spacing and edge distances so the fastened wood does not split.
Lateral load connector
Hardware that ties a deck's framing to the house or foundation so the deck cannot slide or pull away sideways. It supplements the ledger fasteners, which are mainly designed to carry vertical weight.
Shear wall
A wall panel braced with structural sheathing and closely spaced nails so it resists sideways forces from wind and earthquakes. Its capacity comes from the sheathing type, nail size and spacing, and the framing behind it.
Edge nailing
The nails placed along the borders of a sheathing panel where it meets the framing. Tighter edge spacing generally raises a shear wall's strength, so the nail pattern is as important as the plywood itself.
Field nailing
Nails driven into the interior studs or joists under a sheathing panel, away from its edges. Spacing here is wider than at the edges, but it still holds the panel flat and prevents buckling.
Three-by framing member
A nominal three-inch-wide stud or plate used where two panels meet and nails are closely spaced. The extra width keeps adjoining panel edges and tight nails from splitting a narrower member.
Diaphragm
A roof or floor surface, sheathed and nailed, that acts like a wide, flat beam. It collects sideways forces and passes them to the shear walls below, so continuous edges and proper blocking are essential.
Joist hanger
A formed steel stirrup that supports the end of a joist from a beam or ledger. It carries its rated load only when filled with the nail type and number the manufacturer specifies.
Laminated veneer lumber
An engineered beam made by gluing thin wood veneers together. It is straighter and more predictable than sawn lumber, but cutting, notching or drilling it can be restricted to what the manufacturer allows.
Birdsmouth cut
The notch in a rafter where it rests on the wall plate, made of a seat cut and a heel cut. A deep birdsmouth weakens the rafter, so its depth is limited as a fraction of the rafter's height.
Diagonal squaring check
Measuring both corner-to-corner distances of a frame or floor. When the two diagonals match, the rectangle is square, and any difference tells the crew which way to push the frame.

Where to spend practice time for the Framing and Rough Carpentry Contractor exam

  • Load, span and cutting limitsStructural Framing is about 38 percent of the exam, the largest block, and load and span questions are the foundation for it. Practice reading span tables for joists and rafters, relating deflection limits to floor feel, and recalling how much a member may be notched or bored before it is weakened. Add a quick check of which lumber species and grade a table assumes.
  • Shear walls, diaphragms and hardwareWithin Structural Framing, the lateral system topics (bracing, shear, diaphragms and structural hardware) reward careful comparison. Practice how nail spacing at panel edges changes capacity, when wider framing members are required, which connectors hold down a wall, and how the roof or floor deck passes force to the walls. Sketch a shear wall elevation and label every nail zone.
  • Anchorage, formwork and deck connectionsThe first place a building meets the ground, and where a deck meets a house, are common problem points. Practice counting anchor bolts on a plate with its end rules, recalling seismic washer needs, and sorting the ledger fastener pattern and flashing details; formwork and falsework also belong in this part of the outline. Finish by reviewing what protects the house from rot at the connection.
  • General framing and weatherproofingGeneral Framing makes up about 21 percent and spans flashing, siding, roofing, flooring, doors, windows, stairs, decks and porches, squaring and leveling, and access and ventilation. Review the order of weather layers, stair rise and run uniformity, and under-floor vent and access needs, then tie each to its code reference. Include metal stud framing, which has its own rules for fireblocking and fastening.
  • Safety, environmental and traffic rulesSafety holds roughly 24 percent, split among state safety orders, air-quality and environmental agencies, asbestos or other environmental hazards, and traffic control near the work. Practice recognizing the working-at-height rules for framers, the response to suspected asbestos in old buildings, and the setup of cones and signs for lane closures. Include a short review of dust, noise and air-quality rules for cutting and demolition.
  • Plans, estimating and framing mathPlanning and Estimating accounts for about 17 percent: project planning, blueprints and shop or field drawings, estimating and calculations. Drill wall and roof area, stud and sheet counts, lumber lengths, rise-over-run roof slope, and applying labor and profit percentages in the right order, since arithmetic slips are easy to make under time pressure. Rehearse unit conversions between inches, feet and board feet as well.

Scenarios to talk through before the Framing and Rough Carpentry Contractor exam

  • Plumber wants to drill the joistsThe plumbing sub wants a large drain routed through several floor joists and to notch one near the middle of its span. Think through the notch and bored-hole limits, how an engineered member would be treated differently, and what you would offer as an alternative path before anyone cuts. Say what you would verify first and what you would write down afterward.
  • A bouncy floor complaintA homeowner says a new floor feels springy even though the joists were sized from the table. Reason about deflection limits, span, spacing, lumber grade and dead load, how you would check the installed members, and whether blocking or a different size would be the remedy. Say what you would verify first and what you would write down afterward.
  • Anchor bolts and a short plate pieceThe foundation crew set bolts, but one short piece of plate near a corner has no bolt within reach. Talk through how bolt placement is checked at plate ends, when plate washers are needed, how to count what each piece requires, and what you would do about decay protection at the concrete.
  • Attaching a new deck to the houseYou are framing a raised deck against a stucco house with a band joist behind the finish. Reason about what the ledger must bear on, which fasteners and stagger pattern to use, how flashing is arranged, and what keeps the deck from pulling away sideways in a strong load. Say what you would verify first and what you would write down afterward.
  • Sheathing the shear wallThe plans call for a shear wall with tight edge nailing where two panels meet on a single stud. Think through what the nail pattern is meant to achieve, why wider framing may be required, how the hold-down fits in, and how the inspector will tell whether the fasteners were installed properly.
  • Out of square on the deckA rectangular floor frame looks right by eye, but the sheathing will not line up at the far corner. Explain how you would check squareness with diagonals, which members you would adjust, how you would brace the frame while correcting it, and why fixing it now is cheaper than later. Say what you would verify first and what you would write down afterward.
  • Crawl space with no airflowA raised-floor house shows dampness and musty air under the floor, and the foundation vents are partly buried by landscaping. Think about the ventilation and access rules for under-floor areas, what framing could be affected, and what you would recommend to prevent decay. Say what you would verify first and what you would write down afterward.
  • Working near an old buildingYour crew is framing an addition and finds old insulation and flooring that might contain asbestos while a lane of the street is also closed for deliveries. Reason about who to notify, what work stops, what the air-quality agencies care about, and how you would protect crew and passersby. Say what you would verify first and what you would write down afterward.

Learning Hub lessons

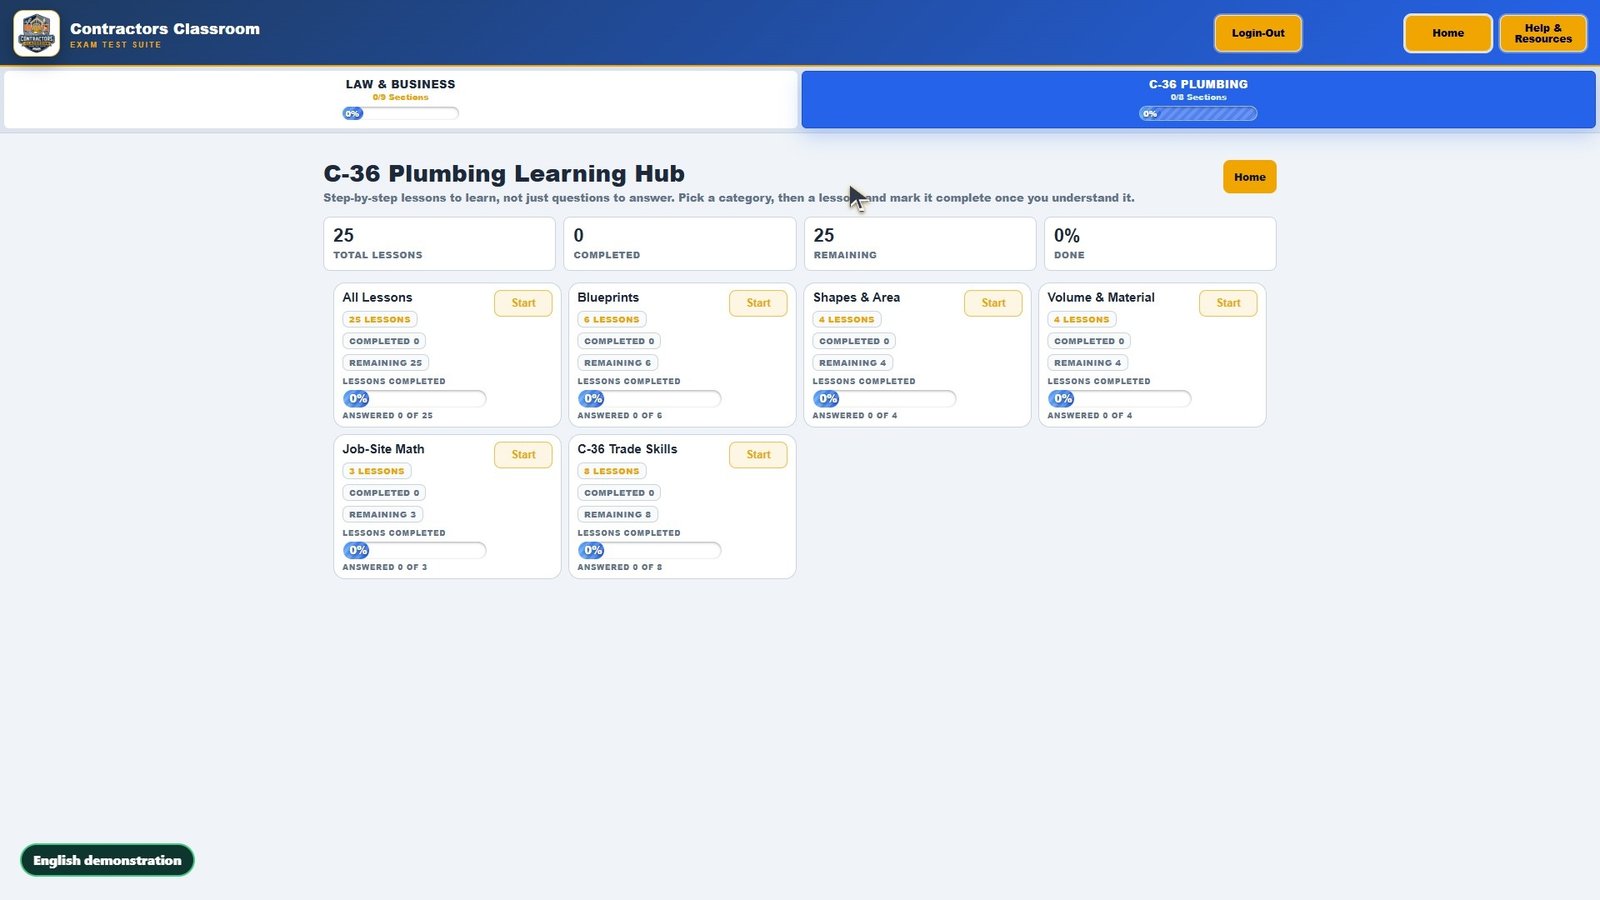
Each lesson has guided steps, a diagram, a worked example and a quick check inside the classroom.

Preview the lesson diagrams

  1. Notching and Boring Limits for Joists, Rafters, and StudsSteps: Why Cutting Framing Is Regulated; Joists: Notch Limits (2025 CRC R502.8.1); Joists: Bored Hole Limits (2025 CRC R502.8.1); Studs and Top Plates (2025 CRC R602.6 and R602.6.1); Engineered Lumber Is Different, and How to Check a Request
  2. Floor Joist Deflection: The L/360 Limit and the Span TableSteps: Why Deflection Is a Framing Problem; Which Limit Applies (2025 CRC Table R301.7); The Span Tables Already Build In L/360 (R502.3); Reading Table R502.3.1(2): Depth, Spacing, Grade, and Dead Load; How to Check a Joist Against the Table
  3. Sill Plate Anchor Bolts: Spacing, End Distance, and CountingSteps: What the Anchor Bolts Do; The Bolt Specification (2025 CRC R403.1.6); The End Rule Applies to Every Plate Section; Seismic Plate Washers, Added Anchorage, and Decay Protection; How to Count the Bolts for a Plate Piece
  4. Deck Ledger Fastening: Lag Screw Spacing and Lateral TiesSteps: Why the Ledger Connection Is the Critical Joint; What the Ledger and Band Joist Must Be (R507.9.1.1 to R507.9.1.5); Reading the Spacing Table (Table R507.9.1.3(1)); Placement: Stagger, Edge, and End Distance (Table R507.9.1.3(2)); The Lateral Load Connection (R507.8 and R507.9.2)
  5. Shear Wall Fastening: Edge and Field Spacing, Fastener Counts, and 3x FramingSteps: What a Shear Wall Does and Where the Strength Comes From; Reading CBC Table 2306.3(1): Edge Spacing Sets the Capacity; Counting Fasteners for a 4x8 Panel; Why Tight Edge Spacing Brings 3x Framing (Table 2306.3(1) Notes d, f and g); Installing It So the Fasteners Count

See the classroom in action

Frequently asked questions

How do I get a California framing and rough carpentry contractor license?

A framer or framing carpenter who wants to contract independently applies under C-5. CSLB generally requires documented journey-level experience, a bond, and passing scores on both the Law and Business exam and the C-5 exam. Rules change, so confirm them with CSLB.

What does the framing and rough carpentry contractor exam ask about structural framing?

Structural Framing is the heaviest part of the C-5 exam, at about 38%. Expect questions on building molds for concrete and bracing them to stay true while it cures, matching beam, joist, and header size and spacing to the weight and distance involved, and bracing walls temporarily and permanently so the frame stays plumb and stable. Next in weight come safety (about 24%) and general framing (about 21%).

What kinds of questions are on the framing and rough carpentry contractor exam?

The three sample questions in CSLB's C-5 study guide ask about building a bid from material, labor and profit percentages, how metal framing differs from wood framing on fireblocking, and where to start horizontal lap siding. Like every question on the exam, each has four choices and one best answer.

Which codes and books does the C-5 exam reference?

CSLB's C-5 study guide lists the 2025 California Building and Residential Codes (Title 24), the Cal/OSHA safety orders (Title 8), and trade references such as Complete Book of Framing: An Illustrated Guide for Residential Construction and Modern Carpentry. Use them to study; the exam itself is closed-book.

Is the framing and rough carpentry contractor exam open book?

No. The C-5 study guide says no reference materials may be used, even though it names Complete Book of Framing: An Illustrated Guide for Residential Construction and Modern Carpentry among the books to study from. A calculator is provided, and guessing is not penalized.

Can I take the framing and rough carpentry contractor exam outside California?

CSLB's exam FAQ says trade exams are given in California or Oregon only, so C-5 is not offered in other states, although Law and Business can be taken out of state. Check the current PSI list when you schedule.

How are the 514 C-5 practice questions organized?

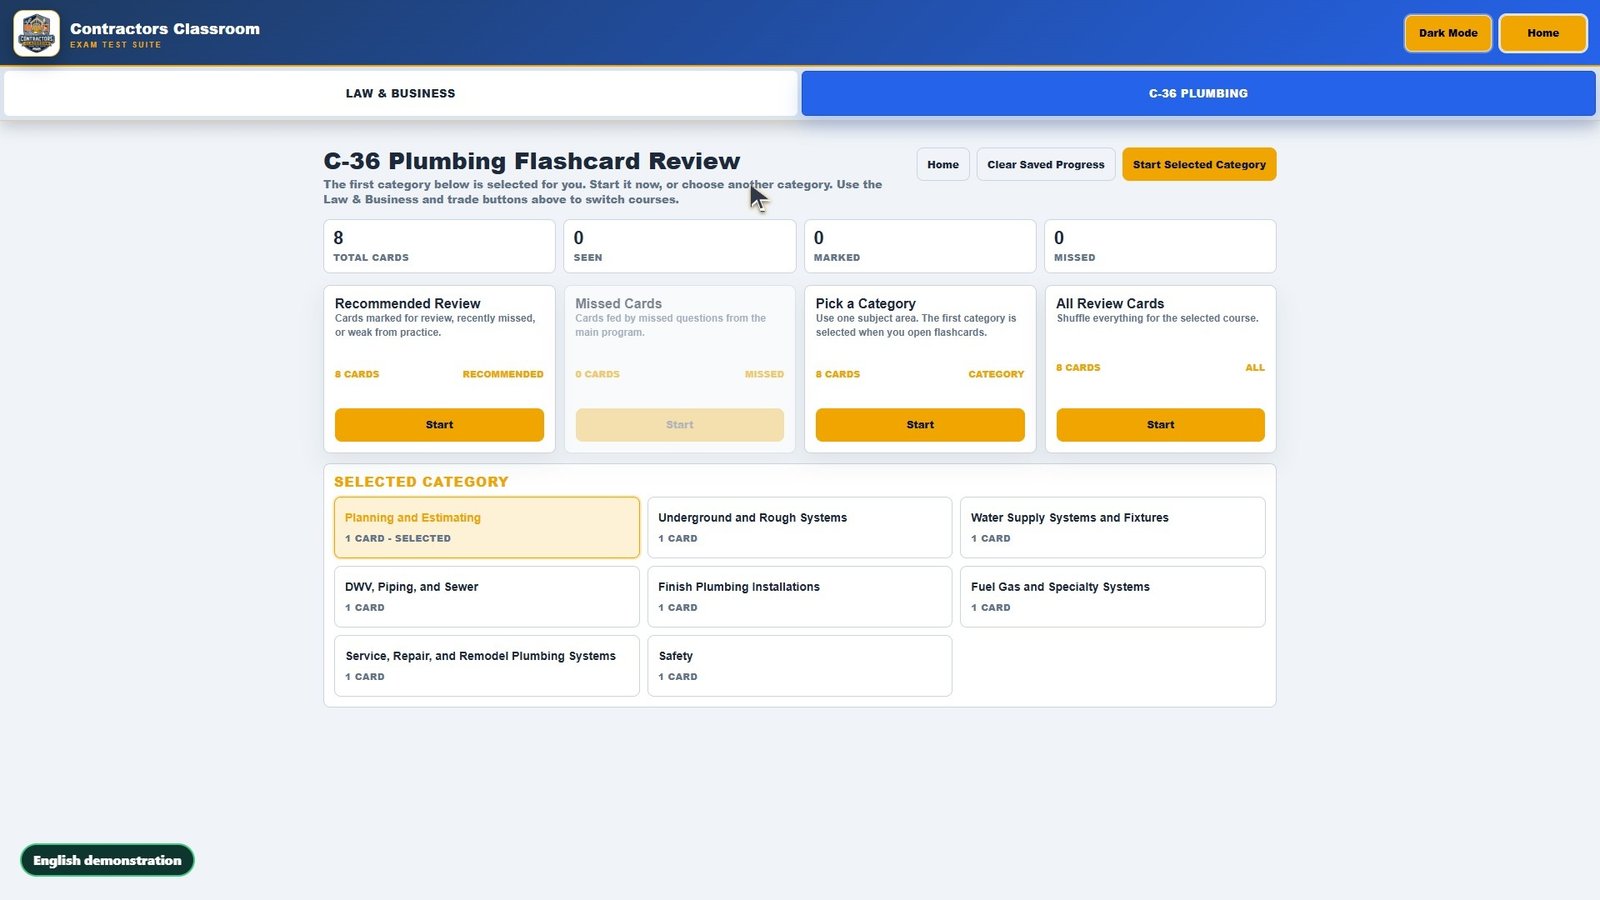
They are split into 9 categories, largest first: Cal-OSHA Fall Protection & Jobsite Safety (109), Floor, Wall, & Roof Framing (90), Planning and Estimating (75), Engineered Wood & Hardware Connections (50), and 5 more. Cal-OSHA Fall Protection & Jobsite Safety holds about 21% of the questions. 5 Learning Hub lessons add diagrams and worked examples for the harder topics. The missed-question review collects every question you get wrong.

Is there a free trial for framing and rough carpentry contractor exam prep (C-5)?

Yes. The free C-5 preview opens the real classroom with no sign-up and gives you the first question from every C-5 category, including Cal-OSHA Fall Protection & Jobsite Safety and Floor, Wall, & Roof Framing, plus Law and Business. The full course is a one-time $249 purchase.

Is framing and rough carpentry contractor exam prep available in Spanish?

The website and the eight demo videos are available in Spanish. The classroom and the 514 C-5 practice questions are in English for now; translating the questions is not part of the course yet.

Ready to practice for real?

Try the real classroom free, no sign-up, or get the full course for your trade.

Independent exam preparation. Contractors Classroom is not affiliated with the Contractors State License Board, and no course can guarantee a passing result.