CSLB C-6

Cabinet and Finish Carpentry Contractor License Exam Prep (C-6)

Getting ready for the California cabinet and finish carpentry contractor license exam (CSLB C-6)? Study with 440 practice questions in 4 categories and 6 Learning Hub lessons, made for cabinet makers and finish carpenters, with the Law and Business exam included.

One-time purchase, no subscription. Law & Business included.

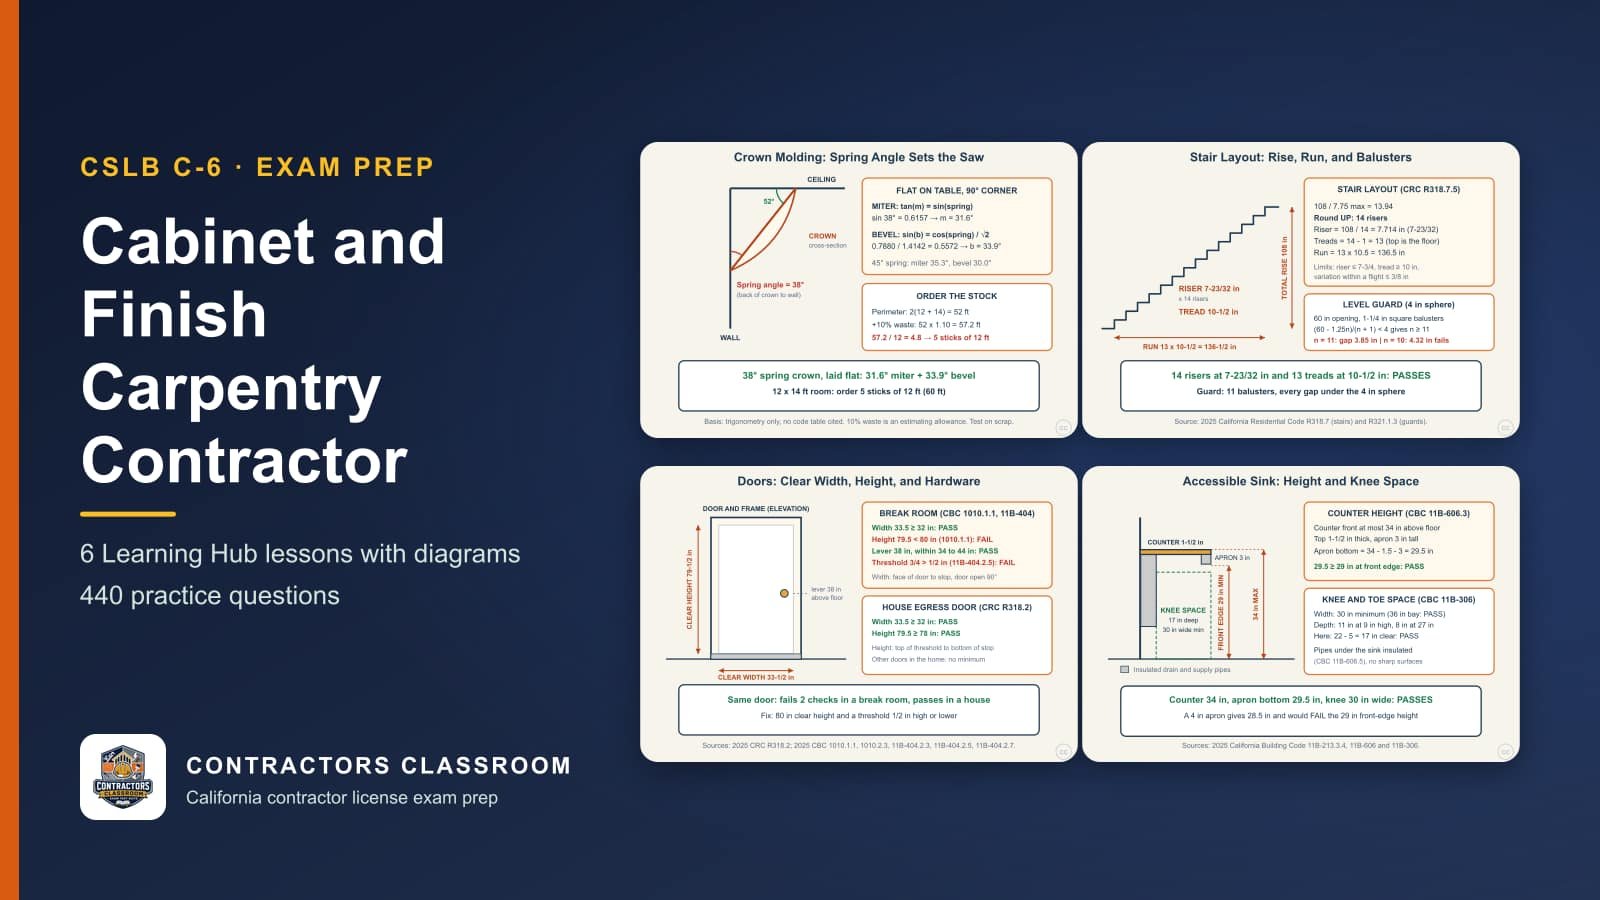
Diagrams from the C-6 cabinet and finish carpentry contractor lessons: Crown Molding: Spring Angle and Compound Miter Settings, Stair Layout: Rise, Run, and Baluster Spacing, Doors: Clear Width, Clear Height, and Hardware Checks and Accessible Sink Cabinets: Counter Height and Knee Clearance
440practice questions
4categories
6Learning Hub lessons
$249Law & Business included

What the exam covers: Cabinet and Finish Carpentry (C-6)

The CSLB exam for the California cabinet and finish carpentry contractor license (C-6) is a closed-book, multiple-choice test. CSLB's official study guide divides it into five major sections and gives each an approximate weight: Planning and Estimating (about 20%), Cabinetry and Millwork Fabrication (about 24%), Cabinet Installation (about 25%), Millwork Installation (about 16%), and Worker and Job Site Safety (about 15%).

Cabinet Installation carries the most weight, about 25%, so it deserves roughly that share of your study time, with Cabinetry and Millwork Fabrication next at about 24%.

Contractors Classroom turns that outline into 440 practice questions in 4 categories (Planning and Estimating, Millwork & Cabinetry Fabrication, Architectural Finish Installation, and Safety), plus 6 Learning Hub lessons with diagrams (such as "Crown Molding: Spring Angle and Compound Miter Settings" and "Stair Layout: Rise, Run, and Baluster Spacing"). Law and Business, which most applicants take alongside their trade exam, is included at no extra charge.

Exam sections and approximate weights

  • Planning and Estimating~20%
  • Cabinetry and Millwork Fabrication~24%
  • Cabinet Installation~25%
  • Millwork Installation~16%
  • Worker and Job Site Safety~15%

Practice question categories

  • Planning and Estimating65 practice questions
  • Millwork & Cabinetry Fabrication100 practice questions
  • Architectural Finish Installation100 practice questions
  • Safety175 practice questions

What the Cabinet and Finish Carpentry Contractor exam covers, section by section

Planning and Estimating (~20%)

Cabinet and millwork jobs depend on fine measurement and thoughtful planning. A shop reviews drawings and field dimensions, selects materials and hardware, and decides how pieces will be built, finished, delivered and installed. Estimating then converts the design into a price, accounting for sheet goods, solid lumber, hardware, finishing supplies, shop and installation hours, and cutting waste. Missed details at this stage multiply into expensive remakes later.

  • Laying out cabinet runs and trim details from drawings, measurements, and customer choices
  • Pricing panels, lumber, hardware, finishing supplies, shop time, and installation hours accurately

Cabinetry and Millwork Fabrication (~24%)

In the shop, raw stock becomes precise parts. Boards and panels are cut, planed, shaped and sanded to size, then joined with glue, fasteners and joinery into boxes, doors and trim pieces that sit square. Finished components are stored flat, dry and protected so they do not warp or scratch, and loaded and secured for transport so they arrive at the project undamaged.

  • Cutting, shaping, and sanding stock to exact dimensions with shop machinery
  • Joining parts square with glue, clamps, and fasteners to form strong assemblies
  • Keeping finished pieces flat, dry, and shielded from humidity and scuffs
  • Padding, stacking, and securing loads so work arrives at the site in good condition

Cabinet Installation (~25%)

A cabinet installation begins by removing what is there. Old units come out carefully, and any suspicious finishes, adhesives or insulation are flagged before dust is created. The room is then protected and checked for level floors and plumb walls, with layout lines marked. Boxes are set, shimmed, leveled and fastened to framing, doors and drawers are adjusted, and touch-up brings the surface to a finished look.

  • Detaching old units without damaging walls, plumbing, or wiring behind them
  • Noticing lead paint, asbestos, or other suspect materials before disturbing surfaces
  • Covering floors, marking layout lines, and checking walls and floors for flatness
  • Setting boxes level and plumb, shimmed and screwed securely into solid framing
  • Adjusting doors, installing hardware, and touching up scratches and fastener holes

Millwork Installation (~16%)

Millwork is where carpentry becomes visible. Baseboards, casings and crown are cut with tight miters and coped joints, nailed into solid backing and filled so seams disappear. Stair parts and mantels need accurate layout and sturdy support. Refacing renews existing cabinets with new fronts and veneers instead of replacement, and doors and windows are hung square, with even gaps and smooth operation.

  • Cutting trim with tight joints and fastening it to solid backing
  • Laying out and mounting treads, rails, balusters, and mantels so they feel solid
  • Replacing doors and applying new surfaces to existing boxes to refresh a room
  • Hanging windows and doors plumb and square with even reveals and smooth operation

Worker and Job Site Safety (~15%)

Shop and field work with sharp blades and dust-making machines calls for dependable safety habits. Guards, dust collection, hearing and eye protection, and careful handling of finishes and solvents protect the worker. On site, clear walkways, cords out of the way, good lighting and safe lifting of heavy cabinets matter. Offcuts, packaging and old cabinets should be sorted for recycling or proper disposal.

  • Using guards, dust collection, and protective gear around saws, routers, and sanders
  • Lifting heavy units with help or equipment and keeping walkways clear
  • Separating scrap, finishes, and packaging for recycling or lawful disposal

Code books behind the Cabinet and Finish Carpentry Contractor exam

The exam outline published for this trade lists these references.

  • 2025 California Building CodeFor a finish carpenter the building code supplies the dimensions that control stairs, handrails, guards, door openings and accessible kitchens and sinks. It is the reference behind the stair, door and accessibility questions in Millwork Installation and Cabinet Installation, and it frames the plan-review side of Planning and Estimating. Egress and accessibility numbers are the kind of details to know without a book open.
  • 2025 California Green Building Standards CodeSets limits on formaldehyde from composite wood, volatile organic compounds in adhesives, sealants and finishes, and requires documentation of what goes into a building. It feeds the material and finish topics in Cabinetry and Millwork Fabrication, as well as recycling and disposal under Worker and Job Site Safety. Knowing why the limits exist makes the numbers easier to remember.
  • LEAD Safety for Renovation, Repair, and PaintingA training curriculum on working safely where old paint may contain lead: how to recognize at-risk housing, set up containment, avoid prohibited methods and clean up with correct equipment. A cabinet or trim installer demolishing old cabinets uses it for the hazardous-material identification topic in Cabinet Installation. Expect questions on spotting suspect paint, protecting occupants and keeping dust from spreading.
  • Modern CabinetmakingThe textbook for the shop side of the trade: lumber and sheet goods, machine setup, joinery, face frames and frameless boxes, doors and drawers, hardware, finishing and installation. It is the reference for Cabinetry and Millwork Fabrication, the second-largest section, and for the board-foot and material calculations in estimating. Machine parts such as planer components and drill bits are described in the same style the exam uses.
  • North American Architectural Woodwork StandardsDefines quality grades for cabinets, casework, paneling and trim, along with acceptable materials, tolerances, joinery, finishing and installation. When plans call for a particular grade, this is the book that tells the carpenter what that grade requires, so it ties into fabrication, installation and planning. It also explains how installation tolerances such as reveals and plumb are judged.
  • State of California Construction & Electrical Safety Orders (Cal/OSHA)The state safety rules for construction, covering stationary woodworking machines, guards, dust and noise, ladders and scaffolds, and the handling of hazardous materials. It is the reference behind Worker and Job Site Safety, about 15 percent of the exam, and behind equipment questions in the shop. Expect material-handling, storage and disposal topics too.

Key terms for the Cabinet and Finish Carpentry Contractor exam

Spring angle
The angle at which crown molding tilts out from the wall as it leans toward the ceiling. Knowing it is the first step in finding saw settings, because the same profile cut for a different spring angle will not close at the corner.
Compound miter
A cut made with the saw's miter angle and bevel angle set at the same time. Crown molding laid flat on the table needs one at each corner, with the left and right settings mirrored for inside and outside corners.
Coped joint
An inside-corner joint where the end of one molding is cut to the profile of the other. Unlike two mitered ends, it stays tight when the wall is slightly out of square or the wood shrinks with the seasons.
Total rise
The full vertical distance from one finished floor to the next. Dividing it by a whole number of risers gives each riser height, and all risers must come out essentially equal so the stair is safe.
Tread nosing
The rounded front edge of a stair tread that overhangs the riser below. It gives the foot extra room, but the amount of projection and the edge profile are limited so toes do not catch.
Baluster sphere test
A check that openings in a guard or stair railing are small enough that a ball of the code-specified diameter cannot pass through. It keeps young children from slipping through the spaces between balusters.
Clear door width
The unobstructed opening taken from the open door's face to the stop on the far side, not the width of the slab. Codes specify minimum clear widths, so a carpenter checks the actual opening after hardware and trim go on.
Knee and toe clearance
The open space under an accessible sink or work surface where a seated person's knees and feet fit. Cabinet fronts and bases must be left out or made removable in that zone so a wheelchair can roll in.
Aisle clearance
The minimum open floor width between facing cabinet runs or between a counter and an appliance in an accessible kitchen. It leaves enough room for a wheelchair to turn and for doors to swing open.
Composite wood formaldehyde limit
California's cap on formaldehyde released by particleboard, medium-density fiberboard and hardwood plywood. Panels must be labeled as compliant, and the cabinetmaker keeps the supplier paperwork to prove it.
Low-VOC adhesive
A glue or contact cement whose volatile organic compound content stays under the grams-per-liter limit set by air-quality rules. Choosing it affects odor, indoor air quality and whether the product may be used at all in the region.
Pressure bar
The part of a planer that bears down on the stock just beyond the cutterhead. It keeps the board flat against the bed and reduces chatter and snipe, so a worn or misadjusted bar leaves a rippled surface.
Brad-point bit
A twist drill with a sharp center spur and two scoring edges. The spur locates the hole exactly and the edges slice the fibers cleanly, which makes it the preferred choice for dowel and shelf-pin holes.
Board foot
A unit of lumber volume equal to a piece one foot long, one foot wide and one inch thick. Boards are priced by it, and calculations add a waste allowance because defects and trimming reduce usable stock.
Face frame
A frame of stiles and rails fastened to the front of a cabinet box. It stiffens the cabinet, hides the plywood edges and gives hinges a surface to mount to, which differs from frameless construction.
Frameless cabinet
A cabinet box with no face frame, where doors overlay the panel edges directly. It gives slightly wider drawer openings and relies on precise edge-banded panels and hinge hardware adjusted after hanging.
Scribe
To mark a panel or filler strip to match the shape of an uneven wall or floor, then trim to the line. Scribing closes gaps that a straight cut could never hide in a house that is not perfectly plumb.
Stile and rail door
A door built from vertical stiles and horizontal rails around a floating center panel. The panel is left free to expand and contract with humidity, which prevents splitting of the joints.
Woodwork quality grade
A tier such as economy, custom or premium that describes how carefully material is selected, joined and finished. A project specifies one grade, and the cabinet shop must meet every requirement of that tier.

Where to spend practice time for the Cabinet and Finish Carpentry Contractor exam

  • Cabinet installation and old-cabinet removalCabinet Installation is the biggest section at about 25 percent and covers demolishing old cabinets, identifying hazardous materials, site preparation, installing and finishing. Practice sequencing: what to check in old paint before demolition, how to find studs and level base units first, and how to hang uppers, fillers and trim. Finish by checking the work against the plan.
  • Shop machines, joinery and storageFabrication holds about 24 percent: milling, assembling, storing and transporting cabinetry and millwork. Drill the parts and purpose of planers, jointers and saws, the choice of joint and drill bit for a given job, and how stock should be stacked, acclimated and wrapped for delivery so it arrives flat and undamaged. Add the basics of dust collection and finish storage.
  • Board feet, waste and planning mathPlanning and Estimating accounts for about 20 percent, and the exam includes calculations. Practice board-foot formulas for different thicknesses, adding waste, computing linear feet of molding and counting sheets of plywood; and practice reading a plan for grade, species and finish so the material list matches what was specified. Also practice converting inches to decimal feet quickly.
  • Stairs, doors and accessible dimensionsMillwork Installation is about 16 percent, spanning trim, stairs, mantels, refacing, windows and doors, and the dimensioned code rules attached to them. Practice finding riser height from total rise, deciding clear opening of a door after trim, spacing balusters, and checking counter and knee-space measurements in accessible work. Recall the handrail and guard rules that travel with a stair.
  • Hazardous materials and shop safetyWorker and Job Site Safety is about 15 percent, though safety is the largest practice category in this course. Review machine guarding, dust and finish hazards, ventilation, and the lead and formaldehyde issues raised by old cabinets and new panel stock, as well as proper recycling and disposal of scrap and finishes. Machine-specific hazards such as kickback also deserve attention.
  • Reading codes, standards and grades togetherSeveral sections lean on dimensions from different publications: the building code for stairs and doors, the green building code for emissions, and the woodwork standards for grades. Make a short table of which book answers which question, then practice choosing the controlling source when two numbers appear to conflict. This habit also speeds up working through multi-step questions.

Scenarios to talk through before the Cabinet and Finish Carpentry Contractor exam

  • Crown molding in an out-of-square roomA living room has one corner that measures a little more than ninety degrees, and the crown profile has an unfamiliar spring angle. Talk through how you would find the saw settings, test them on scrap, decide between coping and mitering, and what you would do about a gap that still appears. Say what you would verify first and what you would write down afterward.
  • Laying out a stair between floorsA client wants a new stair with an awkward total rise. Think through how to divide the rise, how that affects tread depth and the run, the nosing, handrail and guard requirements, and how you would confirm every riser ends up the same before cutting stringers. Say what you would verify first and what you would write down afterward.
  • Balusters that fail the ball testAn inspector's tape shows that the openings between balusters on a landing guard are wider than allowed near the bottom rail. Reason about the sphere test, the stair triangle opening, how you would respace or add pieces, and how the change affects the look and the hardware you ordered. Say what you would verify first and what you would write down afterward.
  • A door that fits the slab but not the codeA new bathroom door hangs perfectly, yet the clear opening seems tight once the hardware and casing are installed. Think through how clear width and height are measured, which code covers the room type, and how you would decide whether to swap the slab, the hinges or the jamb. Say what you would verify first and what you would write down afterward.
  • An accessible kitchen sinkA project requires an accessible kitchen, but the cabinet drawings show a full base unit under the sink. Reason about the counter height limit, knee and toe clearance, how the cabinet is modified or removable, what finishes protect the pipes, and how you would verify it on site with a tape.
  • Paperwork for the panel stockAn inspector asks for proof that the plywood and particleboard in a school's casework meet California emission limits, and the supplier invoices are in a truck. Think about what labels and documents matter, how adhesives and finishes also have limits, and how you would organize records before the next job.
  • Planer chatter and a ruined run of boardsBoards coming out of the planer show ripples, and you must still deliver the millwork on time. Reason about which machine parts could be responsible, what you would adjust or inspect with the machine off, how much stock to re-mill, and how the waste changes your board-foot figures. Say what you would verify first and what you would write down afterward.
  • Removing kitchen cabinets in an old homeYou are demolishing painted cabinets and soffits in a house from before the lead paint ban. Talk through the first steps to identify possible hazards, how to protect the occupants and the floors, what dust-control tools to use, and how you will dispose of the debris and recycle what you can. Say what you would verify first and what you would write down afterward.

Learning Hub lessons

Each lesson has guided steps, a diagram, a worked example and a quick check inside the classroom.

Preview the lesson diagrams

  1. Crown Molding: Spring Angle and Compound Miter SettingsSteps: Why Crown Is Different From Other Trim; Find the Spring Angle First; Two Ways to Cut It; The Flat Settings for a 90-Degree Corner; Fit the Room, Not the Chart
  2. Stair Layout: Rise, Run, and Baluster SpacingSteps: Start With the Total Rise; Count the Risers, Then Size Them; Find the Treads and the Run; Handrails and Guards; Spacing Balusters to Pass the Sphere Test
  3. Doors: Clear Width, Clear Height, and Hardware ChecksSteps: Read the Code Dimension, Not the Slab Size; Houses: CRC Egress Door; Commercial Work: CBC Section 1010; Accessible Doors: CBC 11B-404; Measure Before You Hang the Casing
  4. Accessible Sink Cabinets: Counter Height and Knee ClearanceSteps: When This Applies; Counter Height Limit; Knee and Toe Clearance; What the Cabinetmaker Does; Check It With a Tape
  5. Accessible Kitchens: Aisle Clearances and Work SurfaceSteps: When This Applies; Aisle Clearances Between Runs; The Work Surface; Sinks and Appliances; Check the Layout on Paper First
  6. Cabinet Materials: Formaldehyde and VOC LimitsSteps: Why a Cabinetmaker Checks the Paperwork; Formaldehyde Limits for Panel Stock; Documentation; Adhesive VOC Limits; Finish VOC Limits

See the classroom in action

Frequently asked questions

How do I get a California cabinet and finish carpentry contractor license?

A cabinet installer or finish carpenter who wants to contract independently applies under C-6. CSLB generally requires documented journey-level experience, a bond, and passing scores on both the Law and Business exam and the C-6 exam. Rules change, so confirm them with CSLB.

What does the cabinet and finish carpentry contractor exam ask about cabinet installation?

Cabinet Installation is the heaviest part of the C-6 exam, at about 25%. Expect questions on detaching old units without damaging walls, plumbing, or wiring behind them, noticing lead paint, asbestos, or other suspect materials before disturbing surfaces, and covering floors, marking layout lines, and checking walls and floors for flatness. Next in weight come cabinetry and millwork fabrication (about 24%) and planning and estimating (about 20%).

What kinds of questions are on the cabinet and finish carpentry contractor exam?

The three sample questions in CSLB's C-6 study guide ask about board footage with a waste allowance, which planer part holds stock down to prevent chatter, and the best bit for dowel holes. Like every question on the exam, each has four choices and one best answer.

Which codes and books does the C-6 exam reference?

CSLB's C-6 study guide lists the 2025 California Building and Green Building Standards Codes (Title 24), the Cal/OSHA safety orders (Title 8), and trade references such as LEAD Safety for Renovation, Repair, and Painting, Modern Cabinetmaking, and North American Architectural Woodwork Standards. Use them to study; the exam itself is closed-book.

Is the cabinet and finish carpentry contractor exam open book?

No. The C-6 study guide says no reference materials may be used, even though it names LEAD Safety for Renovation, Repair, and Painting and Modern Cabinetmaking among the books to study from. A calculator is provided, and guessing is not penalized.

Can I take the cabinet and finish carpentry contractor exam outside California?

CSLB's exam FAQ says trade exams are given in California or Oregon only, so C-6 is not offered in other states, although Law and Business can be taken out of state. Check the current PSI list when you schedule.

How are the 440 C-6 practice questions organized?

They are split into 4 categories, largest first: Safety (175), Architectural Finish Installation (100), Millwork & Cabinetry Fabrication (100), and Planning and Estimating (65). Safety holds about 40% of the questions. 6 Learning Hub lessons add diagrams and worked examples for the harder topics. The missed-question review collects every question you get wrong.

Is there a free trial for cabinet and finish carpentry contractor exam prep (C-6)?

Yes. The free C-6 preview opens the real classroom with no sign-up and gives you the first question from every C-6 category, including Safety and Architectural Finish Installation, plus Law and Business. The full course is a one-time $249 purchase.

Is cabinet and finish carpentry contractor exam prep available in Spanish?

The website and the eight demo videos are available in Spanish. The classroom and the 440 C-6 practice questions are in English for now; translating the questions is not part of the course yet.

Ready to practice for real?

Try the real classroom free, no sign-up, or get the full course for your trade.

Independent exam preparation. Contractors Classroom is not affiliated with the Contractors State License Board, and no course can guarantee a passing result.