CSLB C-39

Roofing Contractor License Exam Prep (C-39)

Getting ready for the California roofing contractor license exam (CSLB C-39)? Study with 184 practice questions in 2 categories and 6 Learning Hub lessons, made for roofers, with the Law and Business exam included.

One-time purchase, no subscription. Law & Business included.

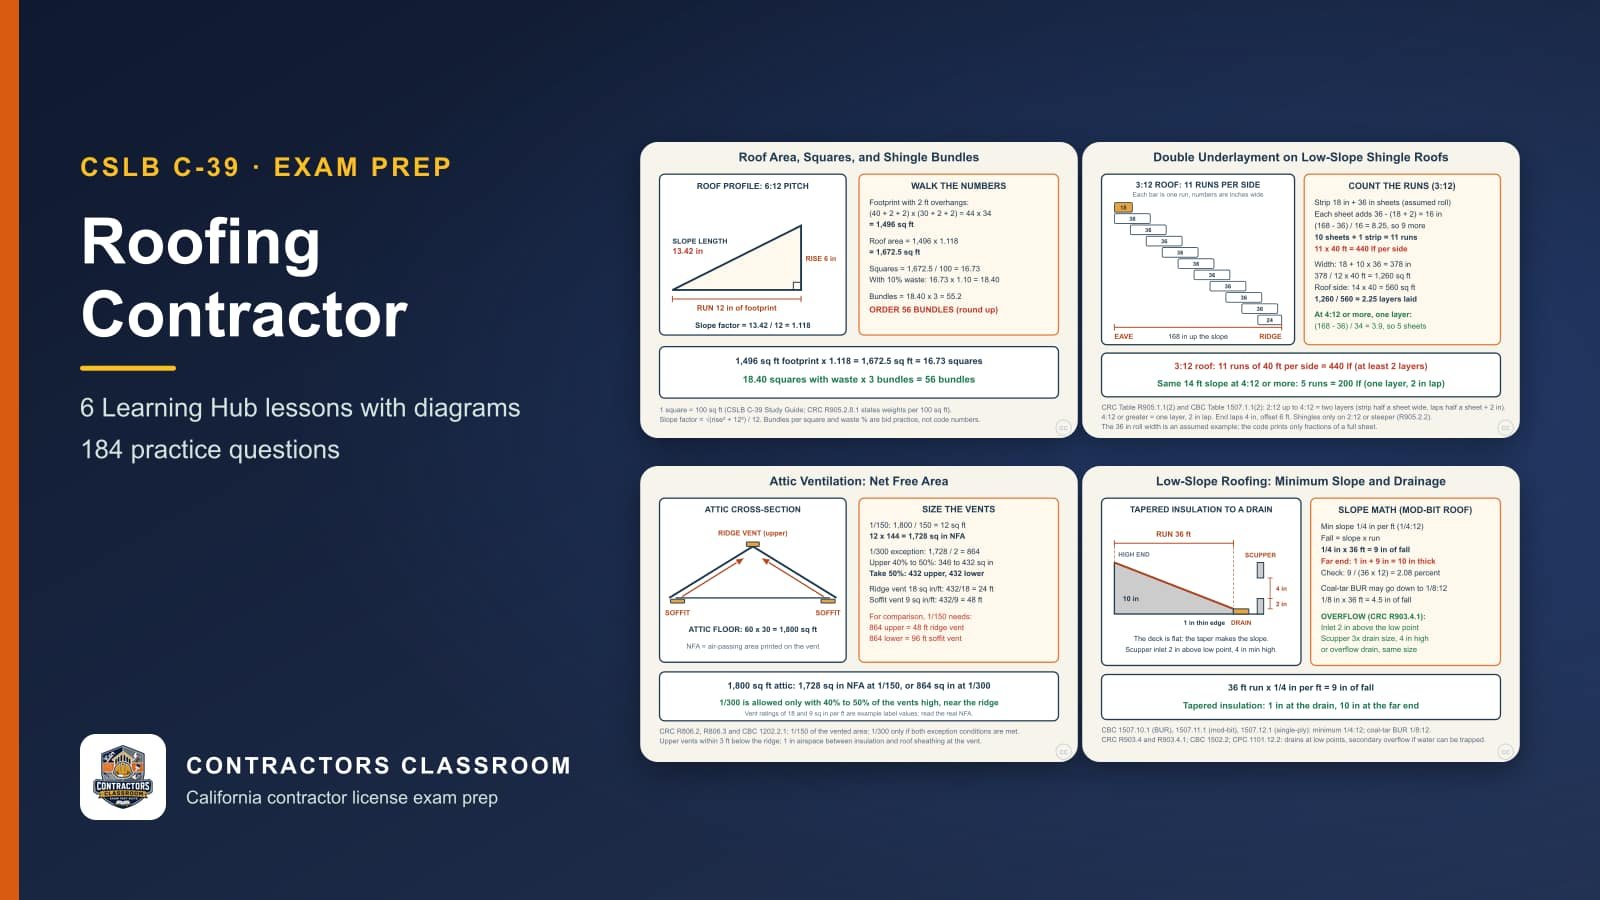
Diagrams from the C-39 roofing contractor lessons: Roof Area, Squares, and Shingle Bundles, Shingle Slope Limits and Underlayment Layers, Attic Ventilation: Net Free Area (1/150 and 1/300) and Low-Slope Roofing: Minimum Slope and Drainage
184practice questions
2categories
6Learning Hub lessons
$249Law & Business included

What the exam covers: Roofing (C-39)

The CSLB exam for the California roofing contractor license (C-39) is a closed-book, multiple-choice test. CSLB's official study guide divides it into five major sections and gives each an approximate weight: Planning and Estimating (about 22%), Job Site Preparation for Roof Projects (about 13%), Low-Slope Roof Projects (about 17%), Steep-Slope Roof Projects (about 26%), and Safety (about 22%).

Steep-Slope Roof Projects carries the most weight, about 26%, so it deserves roughly that share of your study time, with Planning and Estimating next at about 22%.

Contractors Classroom turns that outline into 184 practice questions in 2 categories (Planning and Estimating and Safety), plus 6 Learning Hub lessons with diagrams (such as "Roof Area, Squares, and Shingle Bundles" and "Shingle Slope Limits and Underlayment Layers"). Law and Business, which most applicants take alongside their trade exam, is included at no extra charge.

Exam sections and approximate weights

  • Planning and Estimating~22%
  • Job Site Preparation for Roof Projects~13%
  • Low-Slope Roof Projects~17%
  • Steep-Slope Roof Projects~26%
  • Safety~22%

Practice question categories

  • Planning and Estimating75 practice questions
  • Safety109 practice questions

What the Roofing Contractor exam covers, section by section

Planning and Estimating (~22%)

Before a crew touches a roof, someone has to decide how the job will unfold: what condition the existing roof is in, which system suits the building, how materials reach the site, and in what order the work proceeds. Estimating turns that plan into numbers, measuring roof areas, counting materials and accounting for labor and equipment so the bid reflects the real scope of work. Pitch, penetrations, drainage paths and the number of layers to be removed all influence crew size and the length of the job.

  • Studying the roof and building to settle sequence, crew size and material delivery
  • Measuring areas and pricing materials, labor and equipment so a bid matches the actual scope

Job Site Preparation for Roof Projects (~13%)

Roofing creates debris, dust and falling hazards, so preparation starts with shielding what lies below and around the work area. Crews cover landscaping, vehicles and walkways, then deal with problems found underneath, such as damaged decking or moisture, before new material goes down. Tear-off follows a deliberate method that removes old layers without harming the structure and keeps waste controlled and disposed of properly. Wet or soft sheathing is cut out and replaced, and nail heads, loose edge metal and debris are cleared so the deck is flat and clean for what follows.

  • Covering landscaping, windows and ground areas to keep debris and tools away from property
  • Finding rotted decking, leaks or framing flaws and fixing them before new roofing is applied
  • Removing old layers in a safe sequence while managing debris and protecting the deck

Low-Slope Roof Projects (~17%)

Flat and nearly flat roofs depend on continuous, watertight membranes, so details at edges, drains and penetrations matter as much as the field of the roof. Work here involves laying underlayment, setting flashings and vents, and building up the chosen system, whether layered, single-ply or another type. Repairs call for tracing leaks to their true source and patching or replacing material so water cannot find a path back in. Hot-applied and torch methods bring fire risk, so extinguishers, heat-resistant protection and careful watch afterward are part of the process, and ponding water is addressed with tapered insulation or drain adjustments.

  • Setting flashings, vents and underlayment so water sheds correctly and moisture can escape the assembly
  • Building up membrane and layered systems with proper seams, laps and attachment methods
  • Tracing leaks to their source and patching or replacing failed low-slope materials

Steep-Slope Roof Projects (~26%)

Pitched roofs shed water by overlap, so every course of shingle, tile, shake or metal has to lap correctly over the one below. Installers prepare the deck with underlayment, flashings at valleys, walls and chimneys, and ventilation that keeps the attic dry. Repair work means matching the existing material, replacing damaged pieces without disturbing neighbors, and resealing the weak points where leaks typically start. Starter courses, ridge caps and properly staggered joints keep wind-driven rain out, while fasteners must be driven flush and placed where the manufacturer intends.

  • Laying underlayment and installing valley, wall and chimney flashings plus attic ventilation
  • Applying shingles, tile, shake or metal in courses that lap and fasten correctly
  • Replacing damaged pieces and resealing leak-prone spots on pitched roofs without disturbing sound areas

Safety (~22%)

Roofing puts workers at height, in heat and around hot materials and sharp tools, so protection has to be both personal and shared. Individuals need suitable clothing, footwear, hydration and safe habits with equipment. The site as a whole depends on orderly material storage, secure ladders and awareness of power lines overhead. Falls get special planning: guardrails, anchor points, harnesses and lifelines should be set up before anyone works near an edge or opening. Heat illness is a particular concern on dark roof surfaces, so shade, water and rest breaks matter, and skylights or fragile areas must be covered or guarded.

  • Wearing suitable gear and handling heat, hot materials and heavy loads with care
  • Keeping the site orderly, ladders secure and overhead hazards identified before work starts
  • Planning guardrails, anchors and harnesses so edge and opening work is always protected

Code books behind the Roofing Contractor exam

The exam outline published for this trade lists these references.

  • 2022 California Building CodeThe Building Code's roof assemblies chapter sets requirements for roof coverings, underlayment, flashing, slopes, drainage and fire classification on commercial and larger buildings, and its other chapters add attic ventilation, wind and rain loads. It is the code behind the low-slope and steep-slope sections and the attic and drainage topics.
  • 2022 California Energy CodeThe Energy Code adds requirements that change what roof product can be chosen and how a reroof is done: cool roof reflectance and emittance values by climate zone, product labeling, roof insulation levels and rules for alterations. It informs product selection in Planning and Estimating and both the low-slope and steep-slope roof sections.
  • 2022 California Residential CodeThis code covers houses, duplexes and townhouses, and its roof chapter prints the rules roofers meet most: shingle slope limits, underlayment layers, fastening, drip edge, flashing at walls, valleys and chimneys, and attic ventilation. It is the principal code reference for Steep-Slope Roof Projects and residential tear-off and reroof preparation.
  • Concrete and Clay Tile Installation ManualAn industry manual for tile roofs covering deck and underlayment preparation, battens, nailing and clip patterns, foam adhesive options, flashing details, hips, ridges, and seismic and wind attachment. Tile is heavy, so it also discusses loading. It feeds the various steep-slope roof systems and repair topics.
  • NRCA Roofing Manual: Architectural Metal Flashing and Condensation and Air Leakage Control (2022)This volume details metal flashings, edge metal, copings, gutters and expansion joints, and also explains how moist air moves into roofs and creates condensation. It supports the flashing and ventilation topics within both low-slope and steep-slope sections and the problem-correcting items in Job Site Preparation.
  • NRCA Roofing Manual: Steep-Slope Roof Systems (2021)This volume covers asphalt shingles, tile, slate, shakes and metal on steep roofs: deck preparation, underlayment, eaves and ice or water protection, valleys, ridges, penetrations and repairs. It is the working reference behind Steep-Slope Roof Projects, the largest section of the exam, including flashing, ventilation and repair.
  • NRCA Roofing Manual: Metal Panel and SPF Roof Systems (2020)This volume explains metal panels, including standing seam and exposed-fastener types, and sprayed polyurethane foam roofing with its protective coatings. It covers substrates, seams, clips, thermal movement, foam thickness and preparation of existing roofs, so it feeds the metal and spray foam systems within the low-slope and steep-slope sections.
  • NRCA Roofing Manual: Membrane Roof Systems (2019)This volume is the reference for multi-layer bitumen, polymer-modified sheet and single-layer plastic or rubber roofs: insulation and cover boards, attachment methods, seams, base and counterflashing, drains and sumps, and repairs. It supplies the detail behind the section on low-slope roof projects and the drainage and ponding questions that come with it.
  • State of California Construction & Electrical Safety Orders (Cal/OSHA)The construction safety orders contain special roofing rules with different triggers for residential-type work and for membrane or shingle coverings, plus ladders, scaffolds, hot materials and electrical hazards. This is the reference for Safety, which includes personnel safety, job site safety and the roof edge rules.

Key terms for the Roofing Contractor exam

Roofing square
The unit in which roofing is measured, priced and sold: one hundred square feet of roof surface. Converting a roof's area to squares, adding waste, and then to bundles or rolls is the basic ordering step on every job.
Slope factor
The multiplier that turns a roof's plan footprint into its true tilted surface area, found from the rise per twelve inches of run. A steeper pitch gives a larger factor, which is why footprint alone always under-orders material.
Underlayment
The water-resistant layer between the roof deck and the covering that backs up the shingles or tile if wind-driven rain gets under them. Number of layers and lap sizes depend on roof slope, and it must carry the labels the code requires.
Drip edge
A metal strip along eaves and rakes that shoots water clear of the fascia and protects the deck edge. It is installed in a set order with the underlayment, over it at the eave and under it at the rake.
Step flashing
Individual bent metal pieces woven between shingle courses where a roof meets a vertical sidewall. Each piece sheds water onto the shingle below, and the wall leg runs up behind the siding.
Open valley
A roof valley lined with a wide metal strip or layers of roll roofing that is left exposed between the shingle ends. The lining goes in before the shingles, and the metal gage and width are specified by the code.
Cricket
A small peaked structure built on the uphill side of a chimney or wide penetration to split the water and send it around the obstruction. Without it, debris and water pile up behind and leaks follow.
Net free ventilating area
The actual air passage through a vent once the blocking effect of louvers and screening is deducted, as printed on the product label in square inches. Attic vent requirements are expressed as a fraction of the attic floor area, with intake and exhaust split.
Built-up roof
A low-slope system assembled on site from alternating layers of reinforcing felts and bitumen, often capped with gravel or a coating. It forms a continuous waterproof membrane and is repaired by cutting out and replacing damaged plies.
Modified bitumen
A factory-made sheet of asphalt blended with polymers and reinforced, installed in one or more plies by torch, hot asphalt, adhesive or self-adhesion. It resists cracking at movement points better than plain asphalt felts.
Single-ply membrane
A factory-made sheet such as TPO, EPDM or PVC, laid in one layer and joined by heat-welding, adhesive or tape. Seams, fastening method and flashing at corners and penetrations decide how well it performs.
Spray polyurethane foam
A two-component foam sprayed in place to form a seamless insulating roof layer, then protected by a coating. Installers must clear loose gravel from an old gravel-surfaced roof first so the foam bonds to a sound substrate.
Standing-seam panel
A metal roof panel whose edges lock into raised seams above the water line, fastened with concealed clips that let it move with temperature changes. It can work at a very low slope, unlike lapped panels with exposed fasteners.
Tapered insulation
Insulation boards cut in graduated thickness to build a slope into a flat structural deck so water reaches the drains. Its layout must match the drain locations and the minimum design slope.
Scupper
An opening through a parapet or wall that lets water drain off a roof edge. Where the edge is enclosed, secondary scuppers set slightly above the low point provide an overflow route if the main drains clog.
Parapet
A low wall that rises above the roof surface at its perimeter. It affects flashing height, drainage and edge details, and a parapet of sufficient height can serve as an edge guard on some roofs.
Counterflashing
Metal set into or over a wall that overlaps the top of base flashing, so the joint is shielded without being rigidly attached to both surfaces. It allows movement between roof and wall.
Warning line
A flagged rope or wire set back from the roof edge on certain low-slope roofs, strung at a prescribed height with a minimum strength. It marks where workers must not pass without additional protection.
Roof jack
A bracket nailed to a steep roof that supports a plank or platform, giving footing and a place to stage materials. Above certain slopes it must be combined with safety lines, and it is part of the roof edge safeguards for shingle work.

Where to spend practice time for the Roofing Contractor exam

  • Slope limits, underlayment and shingle attachmentSteep-Slope Roof Projects are about 26 percent of the exam, the biggest block. Practice which coverings are allowed at which slope, how many underlayment layers and what laps a given pitch requires, shingle nailing and wind classification, and then tile, metal and repair situations. Sketch the layering of a shingle roof from deck to ridge so each component's order is automatic.
  • Roof edge rules and personnel safetySafety is about 22 percent and covers personnel safety, job site safety and rules for working at the roof edge. Learn how the rules differ for residential-type roofing versus membrane or shingle coverings on other buildings, how roof slope and height trigger each requirement, and how height is measured. Review warning lines, roof jacks, ladders and hot materials as well.
  • Measuring squares and ordering materialPlanning and Estimating is about 22 percent and leans on arithmetic. Practice converting a footprint with overhangs into roof area through the slope factor, dividing into squares, adding waste for cut-up roofs and rounding up to whole bundles or rolls. Check that every answer is larger than the footprint, and that underlayment quantity doubles when the slope calls for two layers.
  • Membranes, drainage and low-slope repairsLow-Slope Roof Projects are about 17 percent. Compare built-up, modified bitumen, single-ply, spray foam and metal systems by minimum slope, attachment and typical failure. Practice figuring tapered insulation fall, placing drains at low points with an overflow path, and deciding what must be removed before a new system, such as loose gravel before foam.
  • Flashing, valleys and attic ventilationFlashing and ventilation questions appear in both roof sections. Rehearse where flashing is required, metal gage and base versus counterflashing, drip edge order, sidewall step flashing, valley linings and crickets behind wide penetrations. For ventilation, practice net free area as a fraction of attic floor area, the conditions for the reduced ratio and keeping insulation off the air path.
  • Protecting the property and tearing offJob Site Preparation is about 13 percent: protecting surroundings, correcting problems and tearing off existing roofing. Review protecting landscaping, windows and occupants from falling debris, finding rotted decking or sagging framing before new material goes on, handling more than one old layer, and disposal. These items often reappear as choices among several reasonable steps.

Scenarios to talk through before the Roofing Contractor exam

  • Ordering for a cut-up roofA house has several hips, two valleys and a chimney, and you must order shingles from a drawing of the footprint. Think through overhangs, the slope factor, squares, waste for cuts, bundles and the separate lineal items such as starter and ridge cap. Which sanity check would catch a mistake?
  • A low-pitch shingle planThe owner wants asphalt shingles on a porch roof that is barely pitched. Compare what the slope allows, how underlayment layers and laps change at the shallow end of the range, what happens to the quantity ordered, and when you would recommend a different system.
  • Hot attic, few ventsAfter a reroof, a customer complains the attic is hot and the paint beneath the eaves is blistering. Review net free area, the split between intake and exhaust, whether any reduced ratio applies, how insulation could block the air path, and what vent changes you would suggest.
  • Water pooling on a flat sectionTwo days after rain, puddles remain on a membrane roof near a parapet. Walk through design slope, tapered insulation, drain location, overflow scuppers and any clogging. What do you check first, and what does ponding mean for the roof's structural load?
  • A chimney wider than the othersA reroof includes a wide masonry chimney on the slope, and the old roof leaked behind it. Discuss the flashing layers, base and counterflashing, whether a cricket is needed, how the shingles are woven in, and which parts of the old flashing you would replace.
  • Shingle crew at the eaveA crew starts nailing shingles before the drip edge and underlayment order is settled at the eaves and rakes. Explain which goes over or under which, why that order directs water correctly, how far the metal overhangs the deck, and how fasteners should be spaced.
  • A mixed crew on a low-slope roofA crew works on a commercial membrane roof where a felt-laying machine is used and the building is not tall. Think about which roof edge rules apply, what a warning line setup looks like, how roof height is measured, and how this differs from a residential shingle job.
  • Tear-off reveals soft deckingRemoving two old layers of roofing on a house exposes dark, spongy sheathing near a valley and a bathroom vent. Consider how far the repair extends, whether framing needs checking, how surrounding landscaping and windows were protected, and what must happen before underlayment is rolled out.

Learning Hub lessons

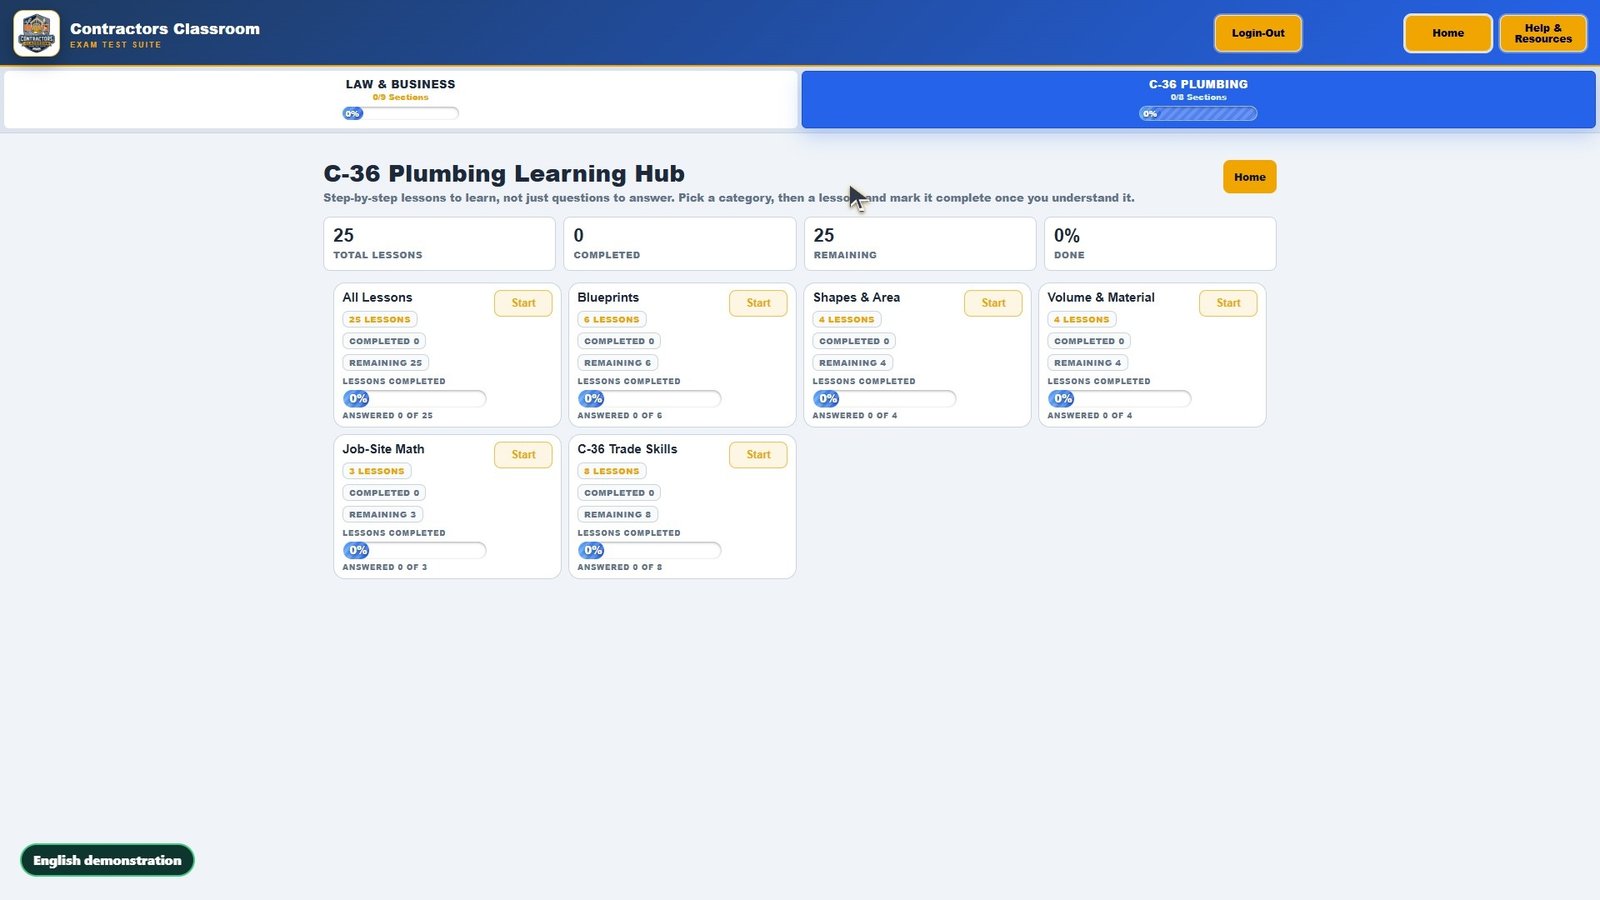
Each lesson has guided steps, a diagram, a worked example and a quick check inside the classroom.

Preview the lesson diagrams

  1. Roof Area, Squares, and Shingle BundlesSteps: A Roofing Square Is 100 Square Feet; Footprint Is Not Roof Area; The Slope Factor Turns Footprint Into Roof Area; Add Waste, Then Round Up to Whole Bundles; The Method and the Sanity Check
  2. Shingle Slope Limits and Underlayment LayersSteps: Slope Decides Whether Shingles Are Allowed; 4:12 and Steeper: One Layer, 2-Inch Lap; 2:12 up to 4:12: Two Layers, Half-Width Strip Plus Full Sheets; Nails and Shingle Attachment; Count the Runs Before You Order
  3. Attic Ventilation: Net Free Area (1/150 and 1/300)Steps: Why Roofers Care About Attic Vents; Net Free Area Is What Counts; The Base Rule Is 1/150; The 1/300 Exception Has Strings Attached; Keep the Air Path Open and Ember-Resistant
  4. Low-Slope Roofing: Minimum Slope and DrainageSteps: Steep Roofs Shed Water, Low-Slope Roofs Hold It; Minimum Design Slope Depends on the System; Slope Math: Fall Equals Slope Times Run; Drains at Every Low Point, Plus an Overflow Path; Walk the Water Path Before You Roof
  5. Roofing Fall Protection: Title 8 Sections 1730 and 1731Steps: Roofing Work Has Its Own Fall Rules; Residential-Type Roofing (Section 1731); Section 1730: Single-Unit (Monolithic) Roof Coverings; Section 1730: Multiple-Unit Roof Coverings; How to Decide, and Measure Height Correctly
  6. Shingle Roof Flashing: Drip Edge, Step Flashing, Valleys, and CricketsSteps: Where Flashing Is Required and What It Is Made Of; Drip Edge at Eaves and Rakes; Sidewall Step Flashing; Valley Linings; Crickets and Saddles Behind Wide Penetrations

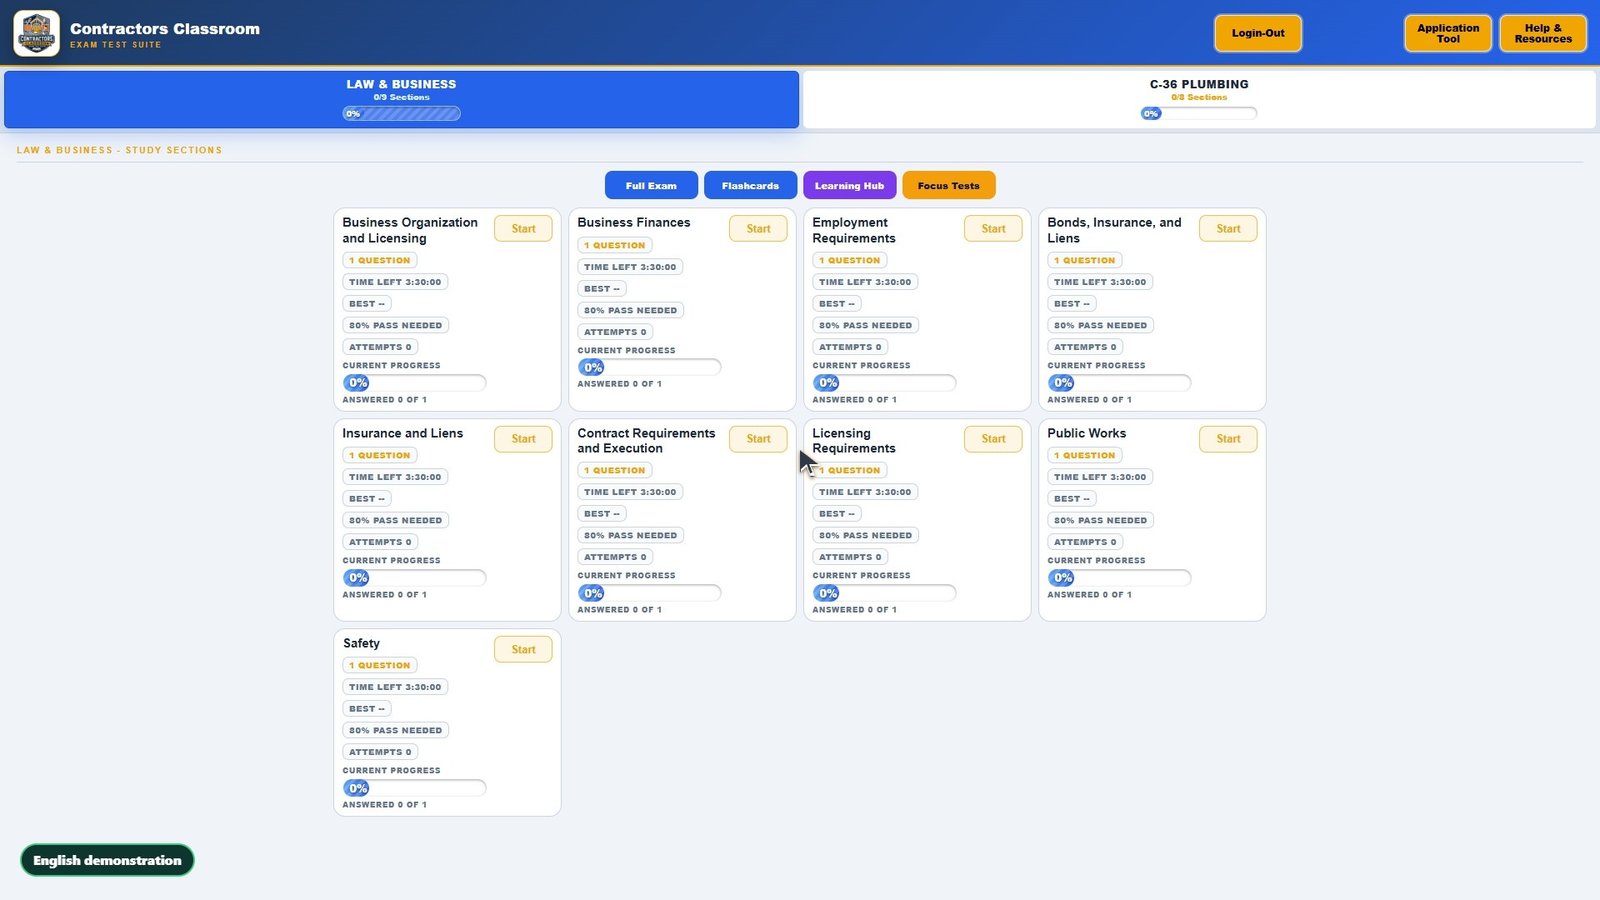
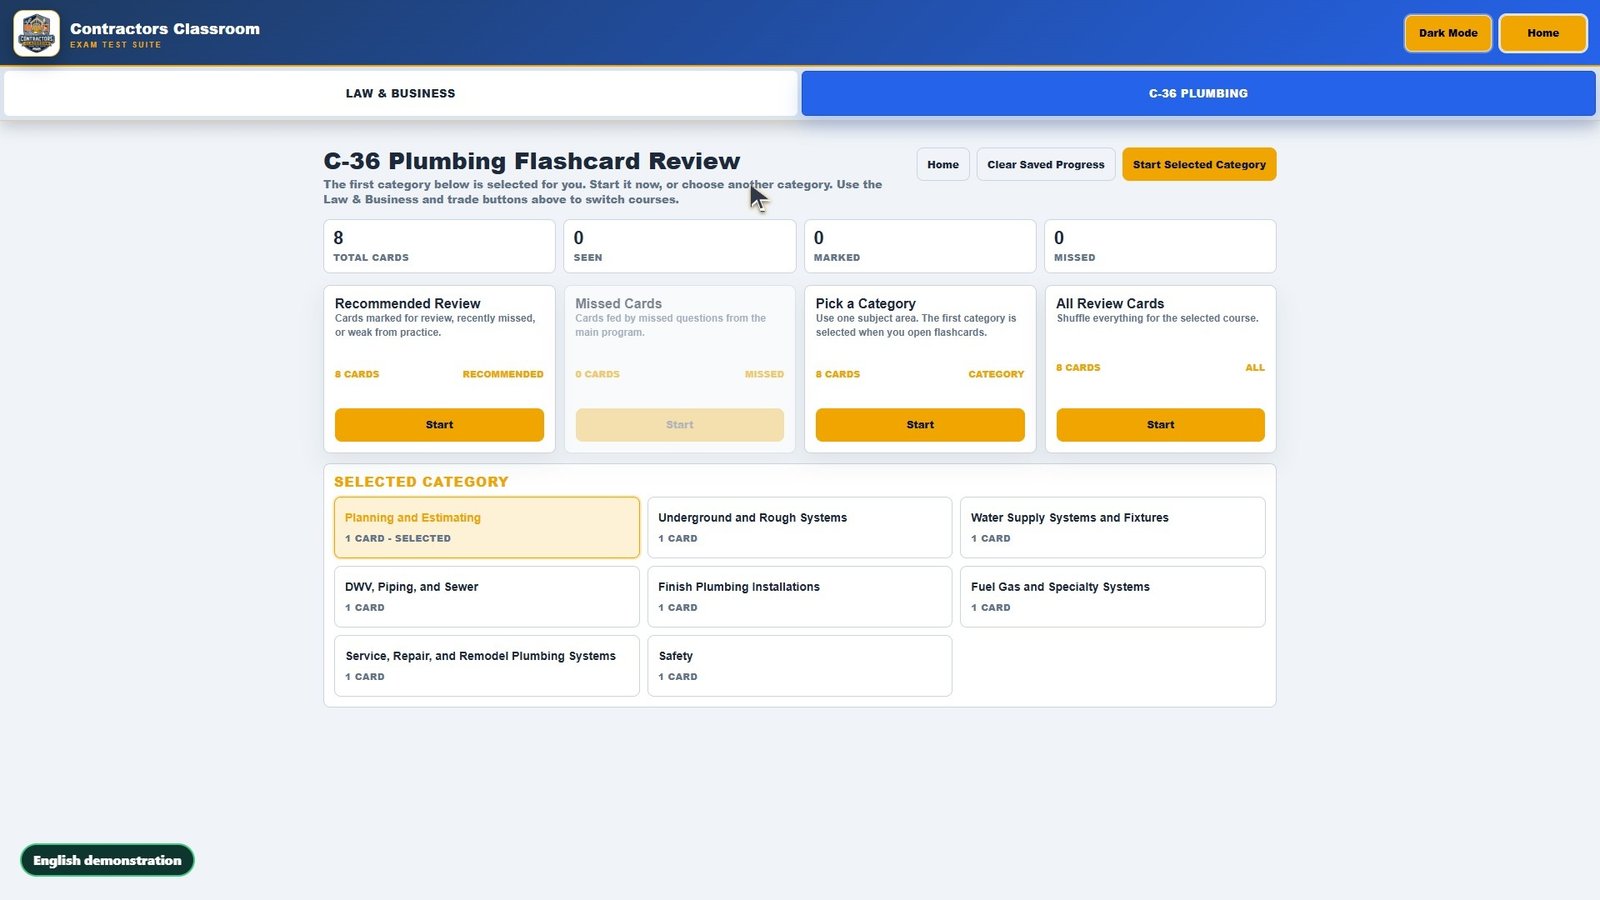
See the classroom in action

Frequently asked questions

How do I get a California roofing contractor license?

A roofer or roofing contractor who wants to contract independently applies under C-39. CSLB generally requires documented journey-level experience, a bond, and passing scores on both the Law and Business exam and the C-39 exam. Rules change, so confirm them with CSLB.

What does the roofing contractor exam ask about steep-slope roof projects?

Steep-Slope Roof Projects is the heaviest part of the C-39 exam, at about 26%. Expect questions on laying underlayment and installing valley, wall and chimney flashings plus attic ventilation, applying shingles, tile, shake or metal in courses that lap and fasten correctly, and replacing damaged pieces and resealing leak-prone spots on pitched roofs without disturbing sound areas. Next in weight come planning and estimating (about 22%) and safety (about 22%).

What kinds of questions are on the roofing contractor exam?

The three sample questions in CSLB's C-39 study guide ask about how many roofing squares a flat roof needs, how rigid insulation and shingles go together on a pitched roof, and what must come off before spray foam goes over a gravel roof. Like every question on the exam, each has four choices and one best answer.

Which codes and books does the C-39 exam reference?

CSLB's C-39 study guide lists the 2022 California Building, Energy, and Residential Codes (Title 24), the Cal/OSHA safety orders (Title 8), and trade references such as NRCA Roofing Manual and Concrete and Clay Tile Installation Manual. Use them to study; the exam itself is closed-book.

Is the roofing contractor exam open book?

No. The C-39 study guide says no reference materials may be used, even though it names NRCA Roofing Manual and Concrete and Clay Tile Installation Manual among the books to study from. A calculator is provided, and guessing is not penalized.

Can I take the roofing contractor exam outside California?

CSLB's exam FAQ says trade exams are given in California or Oregon only, so C-39 is not offered in other states, although Law and Business can be taken out of state. Check the current PSI list when you schedule.

How are the 184 C-39 practice questions organized?

They are split into 2 categories, largest first: Safety (109) and Planning and Estimating (75). Safety holds about 59% of the questions. 6 Learning Hub lessons add diagrams and worked examples for the harder topics. The missed-question review collects every question you get wrong.

Is there a free trial for roofing contractor exam prep (C-39)?

Yes. The free C-39 preview opens the real classroom with no sign-up and gives you the first question from every C-39 category, including Safety and Planning and Estimating, plus Law and Business. The full course is a one-time $249 purchase.

Is roofing contractor exam prep available in Spanish?

The website and the eight demo videos are available in Spanish. The classroom and the 184 C-39 practice questions are in English for now; translating the questions is not part of the course yet.

Ready to practice for real?

Try the real classroom free, no sign-up, or get the full course for your trade.

Independent exam preparation. Contractors Classroom is not affiliated with the Contractors State License Board, and no course can guarantee a passing result.