CSLB C-50

Reinforcing Steel Contractor License Exam Prep (C-50)

Getting ready for the California reinforcing steel contractor license exam (CSLB C-50)? Study with 90 practice questions in 2 categories and 7 Learning Hub lessons, made for rebar installers, with the Law and Business exam included.

One-time purchase, no subscription. Law & Business included.

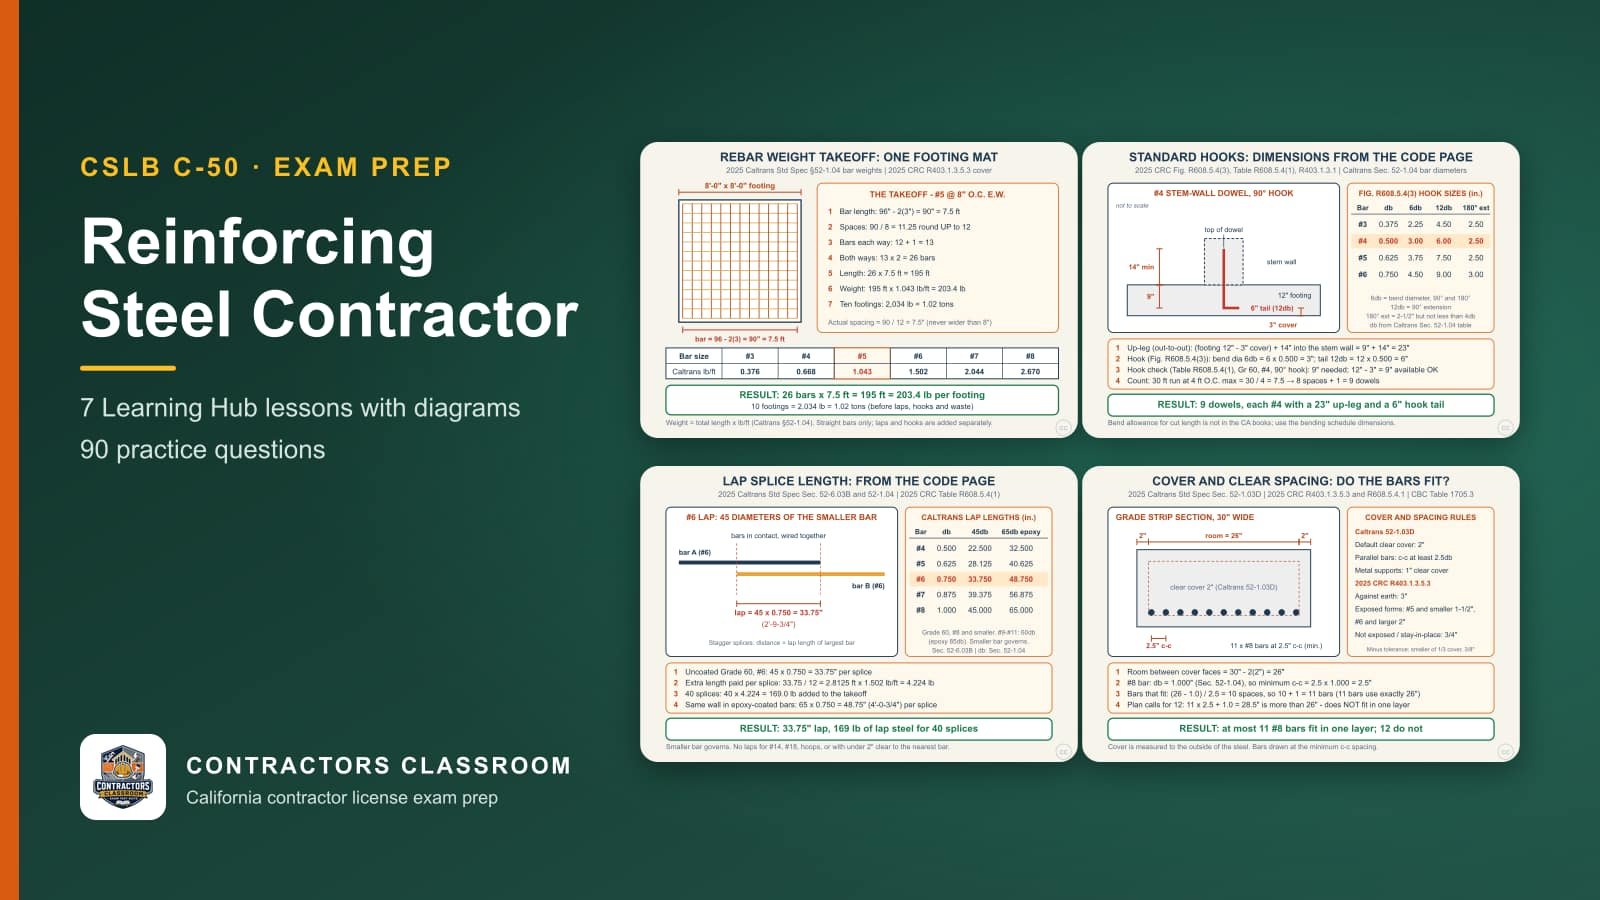
Diagrams from the C-50 reinforcing steel contractor lessons: Rebar Weight Takeoff: Bar Sizes, Cover, and Tons, Standard Hooks and Bend Dimensions: What the Code Page Prints, Lap Splice Length: What Caltrans Section 52 and the CRC Print and Cover and Clear Spacing: Do the Bars Fit in the Member?
90practice questions
2categories
7Learning Hub lessons
$249Law & Business included

What the exam covers: Reinforcing Steel (C-50)

The CSLB exam for the California reinforcing steel contractor license (C-50) is a closed-book, multiple-choice test. CSLB's official study guide divides it into five major sections and gives each an approximate weight: Planning and Estimating (about 29%), Fabrication (about 10%), Layout and Placement of Reinforcing Steel (about 18%), Post-Tensioned Cables and Specialty Projects (about 19%), and Safety (about 24%).

Planning and Estimating carries the most weight, about 29%, so it deserves roughly that share of your study time, with Safety next at about 24%.

Contractors Classroom turns that outline into 90 practice questions in 2 categories (Planning and Estimating and Cal-OSHA Safety), plus 7 Learning Hub lessons with diagrams (such as "Rebar Weight Takeoff: Bar Sizes, Cover, and Tons" and "Standard Hooks and Bend Dimensions: What the Code Page Prints"). Law and Business, which most applicants take alongside their trade exam, is included at no extra charge.

Exam sections and approximate weights

  • Planning and Estimating~29%
  • Fabrication~10%
  • Layout and Placement of Reinforcing Steel~18%
  • Post-Tensioned Cables and Specialty Projects~19%
  • Safety~24%

Practice question categories

  • Planning and Estimating75 practice questions
  • Cal-OSHA Safety15 practice questions

What the Reinforcing Steel Contractor exam covers, section by section

Planning and Estimating (~29%)

Rebar work is driven by the structural drawings, which show bar sizes, spacing, laps and where each piece sits. Knowing the types and grades of steel, which differ in strength and coating, helps a contractor choose and order the right product. Quantities are taken off the plans by counting and measuring bars and accessories, and costs for material, labor and handling are assembled into an estimate. Epoxy-coated bars need gentle handling and compatible tie wire, and lap length and cover depend on the bar size, so a clear takeoff avoids short orders.

  • Reading structural drawings and specifications to learn bar sizes, spacing and lap locations
  • Telling steel grades and finishes apart so the right bar goes into each element
  • Taking off bar lengths, counts and accessories from drawings to calculate material needs
  • Combining material, labor, shop and delivery costs into a bid that reflects the job

Fabrication (~10%)

Reinforcing bars rarely arrive ready to place, so shop work shapes them to the details on the bending schedule. Preparation includes sorting stock, checking sizes, and marking pieces. Cutting and bending then produce stirrups, hooks, ties and other shapes, held to tight dimensions so they fit the forms and cover requirements. Finished bundles are tagged and stacked so crews can find the right pieces. Benders and cutters do the work, and a poorly bent hook can keep a bar from seating in the form, so dimensions are checked against the first piece.

  • Sorting stock, checking bar sizes and marking pieces according to the bending schedule
  • Cutting and bending hooks, stirrups and ties to accurate shapes and tagging bundles

Layout and Placement of Reinforcing Steel (~18%)

At the job, the steel has to end up exactly where the drawings put it. Crews mark spacing on forms or ground, use templates to hold dowels and anchor bolts in the right pattern, and set supports that keep bars at the correct height above the surface. Bars are then positioned and tied at intersections so they stay put while concrete is placed. Bar supports must hold their position under the weight of workers and the pump hose, and ties are staggered where bars cross so the mat does not rack.

  • Marking bar spacing on forms or subgrade so each piece lands in its drawn position
  • Setting templates that hold dowels and anchor bolts aligned until the concrete cures
  • Placing chairs and supports that keep steel at proper height and away from the form
  • Positioning bars and tying intersections with wire so the cage resists movement during pours

Post-Tensioned Cables and Specialty Projects (~19%)

Post-tensioned slabs and beams use steel cables that are stretched after the concrete gains strength, which compresses the concrete. Cable layout follows a profile of high and low points, with anchors and ducts positioned accurately. Stressing uses hydraulic jacks and demands careful procedure and communication. Specialty projects, such as walls, columns, elevated decks or unusual shapes, call for adapted placement methods and extra attention to support. Cables must not be cut or burned near anchors, and nobody stands behind a jack during stressing because a failed cable or anchor can release stored energy violently. Elevations at high and low points are checked before the pour.

  • Laying out cables on the planned profile and fixing anchors, sheathing and ends in position
  • Stretching cables with hydraulic jacks to the specified force once concrete reaches strength
  • Placing steel in tight or unusual spots like walls, columns and elevated decks

Safety (~24%)

Rebar crews work with heavy, awkward bundles, sharp bar ends and tying tools, so safe handling begins with gloves, eye protection and good lifting habits. Exposed bar ends need caps so no one is impaled in a fall. On the wider site, machine movement, hoisting, tensioned cables and open edges are hazards that must be controlled with barriers, signals and a clear plan for each task. Walking on a flat mat of bars causes slips and twisted ankles, so planks and designated paths are provided, and crews avoid working below placed bars while others set steel overhead.

  • Wearing gloves and eye protection and lifting long, heavy bars with teamwork and proper technique
  • Capping bar ends, controlling hoisting and keeping workers clear of stressed cables and open edges

Code books behind the Reinforcing Steel Contractor exam

The exam outline published for this trade lists these references.

  • Construction and Maintenance Manual for Post-Tensioned Slab-on-Ground FoundationsThis manual is the practical field guide for post-tensioned residential and light commercial slabs. It describes how tendons are laid out in two directions, how anchors and sheathing are installed, how a slab is stressed and what to look for afterward. It is the reference behind the tendon layout and stressing questions in the post-tensioning and specialty projects section.
  • Manual of Standard PracticeThe industry's standard practice document for reinforcing bars covers bar grades and sizes, mill identification, bending and fabrication tolerances, standard hook and bend dimensions, bar lists, bundling and coating. Most Planning and Estimating questions on bar types, grades and quantities, and the Fabrication section as a whole, can be traced back to the practices set out in it.
  • Placing Reinforcing BarsA field-oriented manual that teaches crews how to turn placing drawings into steel in the ground or forms: reading bar marks, setting templates for dowels and column starters, supporting bars with chairs and blocks, holding cover and spacing, lapping and tying. It supports the whole Layout and Placement of reinforcing section and the plan-reading questions in planning.
  • Post-Tensioning ManualThe industry's comprehensive text on post-tensioned concrete explains systems, materials, tendon profiles, anchorages, friction and elongation, stressing procedures, grouting for bonded systems and inspection. It supplies the theory behind unbonded and bonded tendons, so it feeds the stressing, special-location and project-planning topics weighted at nearly a fifth of the exam.
  • State of California Construction & Electrical Safety Orders (Cal/OSHA)The construction safety orders hold the rules for reinforcing work: protecting workers from impalement on bar ends, bracing and guying vertical assemblies, hoisting and rigging of bundles and cages, working at height while tying, and the special precautions for stressing. They are the reference for the Safety section, about a quarter of the exam, which makes it the second largest.

Key terms for the Reinforcing Steel Contractor exam

Deformed bar
A reinforcing bar rolled with ribs and lugs on its surface so concrete grips it mechanically. These deformations are what make splices, hooks and development lengths work, and they distinguish rebar from smooth wire or dowels.
Bar designation number
The whole-number size label on a bar, equal to its nominal diameter in eighths of an inch. Number 4 is a half inch, number 8 is one inch. Weight per foot, hook size, lap length and cost all come from this number.
Grade 60 steel
A common strength designation for reinforcing bars, meaning a minimum yield strength of sixty thousand pounds per square inch. The grade is marked on the bar at the mill, and using a lower grade than the plans specify is a substitution that needs authorization.
Standard hook
A bent end on a bar, at ninety, one hundred thirty-five or one hundred eighty degrees, with a specified straight tail. It anchors the bar within concrete where straight length is not available, such as at stirrups, footing corners and wall ends.
Bend diameter
The minimum diameter of the pin or mandrel around which a bar may be bent, which grows with bar size. Bending too tightly cracks the steel or crushes concrete inside the bend, so fabricators follow the printed minimums instead of improvising.
Lap splice
Two bars placed side by side over a specified length and tied so load transfers through the surrounding concrete. Required length depends on bar size, grade and concrete, laps add to the takeoff, and staggering them avoids weak planes.
Mechanical coupler
A threaded or swaged sleeve that joins two bars end to end without a long overlap. Couplers save steel and congestion in heavily reinforced sections, but they have to be installed and inspected according to the manufacturer and project requirements.
Concrete cover
The thickness of concrete between a bar's surface and the nearest face of the member. It protects steel from corrosion and fire, differs for formed, earth-poured and exposed surfaces, and depends on supports staying in place while concrete is poured.
Clear spacing
The open distance between the surfaces of adjacent bars, not center to center. It must be large enough for aggregate to flow through and for consolidation tools to fit, so crowded bars at splices and corners can cause honeycombing.
Dobie
A small precast concrete block, often with embedded wire, placed beneath bars to hold them off the soil or forms. Because it is the same material as the slab, it works well in footings and slabs-on-grade where plastic chairs might sink.
Tie wire
Soft annealed wire, usually supplied in coils, used to bind crossing bars so they hold position until concrete is placed. The tie does not add structural strength; its job is to keep layout intact. Quantity is figured from bar weight placed.
Stirrup
A closed or U-shaped loop of small bar wrapped around the main longitudinal steel in a beam or lintel to resist shear. Spacing is tight near supports, and a ready-bent shape must be checked against the drawings before it is placed.
Bar mark
The identifying code, usually a number or letter combination, that links a bar on the placing drawing to its entry on the bar list and to its tag in the yard. Matching marks is how the right bar gets to the right location.
Dowel template
A rigid guide, often wood or steel, used to hold starter bars or anchor bolts at their exact plan locations while concrete is placed. Setting templates level, braced and square avoids columns and walls that cannot be built later.
Epoxy-coated bar
A reinforcing bar with a fusion-bonded epoxy layer to resist corrosion in bridge decks, marine and deicing exposures. The coating chips easily, so handling uses padded slings, damage is repaired, and tying uses coated wire.
Mill certificate
A document from the steel producer that records the heat number, grade, chemistry and test results for a lot of bars. It is how a delivery is matched to the specified grade, and keeping it on file matters when an inspector asks for proof.
Post-tensioning tendon
A high-strength steel strand or bundle, usually greased and sheathed, that is placed in a slab or beam in a draped or flat profile and stressed after the concrete gains strength. It compresses the concrete and helps control cracking and deflection.
Stressing elongation
The measured stretch of a tendon when the jack pulls it to the target force. Comparing actual to calculated elongation reveals friction, broken wires or slip, and a result outside tolerance has to be reported and resolved.
Impalement protection cap
A rigid cover or trough placed over vertical bar ends so a worker who falls or stumbles onto them is not skewered. Plastic mushroom caps alone can fail under impact, so the required type depends on the situation.
Reinforcing cage
A prefabricated assembly of vertical bars and ties or spirals, such as for a column or drilled pier, built on the ground and lifted into position. Its weight, balance and stability must be planned, since uncontrolled cages can topple during lifting.

Where to spend practice time for the Reinforcing Steel Contractor exam

  • Takeoff and cost math (29 percent)Planning and Estimating is the biggest block at about 29 percent, and many questions involve a calculator. Drill pounds per foot by bar size, cut lengths after cover, bar counts from spacing with spaces rounded up, lap allowances, pounds to tons, and unit pricing for steel and tie wire. Work each problem twice and check units.
  • Reading plans, grades and bar typesPlans and specifications and the types and grades of steel are topics inside planning, so they affect the heaviest block. Learn to read bar marks, schedules and section notes, to recognize grade and size markings on a bar, and to know when epoxy-coated, welded or special steel is called for. Practice finding conflicts between plan sheets.
  • Fabrication, hooks and bends (10 percent)Fabrication is the smallest block at about 10 percent, so efficient review pays. Memorize which hook angle goes where, how bend diameters change with bar size, when bars may be heated or field-bent, and how to check a bent shape against a bar list. Practice tolerance and tagging ideas instead of cramming every table.
  • Layout and placement of steel (18 percent)This section is about 18 percent and rewards visual thinking. Sketch a footing, wall and slab and mark cover, supports, spacing, laps and starter bars. Compare chairs, dobies and templates, and rehearse the sequence from placing marks through tying, so you can say what must be checked before the concrete crew arrives.
  • Post-tensioning and special locations (19 percent)Tendon work is about 19 percent of the exam and is easy to under-prepare because it differs from ordinary rebar. Study tendon layout, anchor and sheathing details, pull-through versus push-through placement, stressing sequence and elongation checks, and the steel needed in unusual spots. Practice explaining why each step precedes the next.
  • Safety for steel crews (24 percent)Safety is about 24 percent and ranks second, so it deserves steady attention rather than a last-minute skim. Concentrate on impalement hazards and caps, bracing and guying of vertical assemblies, hoisting and rigging, protection while tying at height, and stay-clear rules around stressing. Learn how rules differ by working height and bar height.

Scenarios to talk through before the Reinforcing Steel Contractor exam

  • Pricing a footing and wallYou receive plans for a footing and stem wall and must price the steel. Talk through how you take bar sizes and spacing off the sheet, find cut lengths after cover, count the bars, add laps, convert pounds to tons and allow for tie wire. Where could a rounding habit leave you short on the order?
  • Bars delivered into mudA truck unloads bundles of bars at a muddy site, and some are dropped near standing water. Consider storage on timbers, the mill certificate, grade and size markings, and what mud or rust might do to bond. What would you do with the delivery today, and what would you document for the inspector?
  • Supplier is out of one bar sizeThe supplier is short on one bar size and offers a larger one so the job keeps moving. Think about the bar designation number, steel area, hook and bend diameter, lap length and clear spacing. Who must authorize a substitution, what else on the sheet might change, and what would you ask before accepting it?
  • A tall cage left standingA crew builds a tall column cage on the ground and plans to stand it up and leave it overnight. Reason through the lift, rigging, weight and balance, temporary guying or bracing, and impalement protection caps on the upright bars. What could go wrong in a gust, and who is allowed under or near the load?
  • Tying a mat above bar endsWorkers are tying a slab mat while vertical dowels stick up around them, some at knee height and some above head level. Consider impalement protection caps, troughs, covers, work at height and who must keep protection in place. How does the rule change depending on where the worker stands compared with the bar tips?
  • Laying out a post-tensioned slabA residential slab will be post-tensioned, and tendons must go in before the pour. Think about layout in two directions, anchors, sheathing, supports at the right profile and the pull-through method. What would you inspect before the concrete arrives, and what would you keep people away from when stressing begins?
  • Starter bars drifting out of placeAfter a footing pour, the starter bars for the wall are off their marks and leaning. Consider dowel templates, bracing, how the bars were held, vibration during placing and the bar marks on the drawings. What should have been checked before the concrete arrived, and what would you do now?
  • Steel lying on the dirtBefore a slab pour, an inspector notices that the bottom mat sits on the soil in several places and a few bars are crowded together. Think about dobies, chairs, concrete cover, clear spacing and how people have been walking on it. What fixes would you make, and how would you recheck before calling the concrete?

Learning Hub lessons

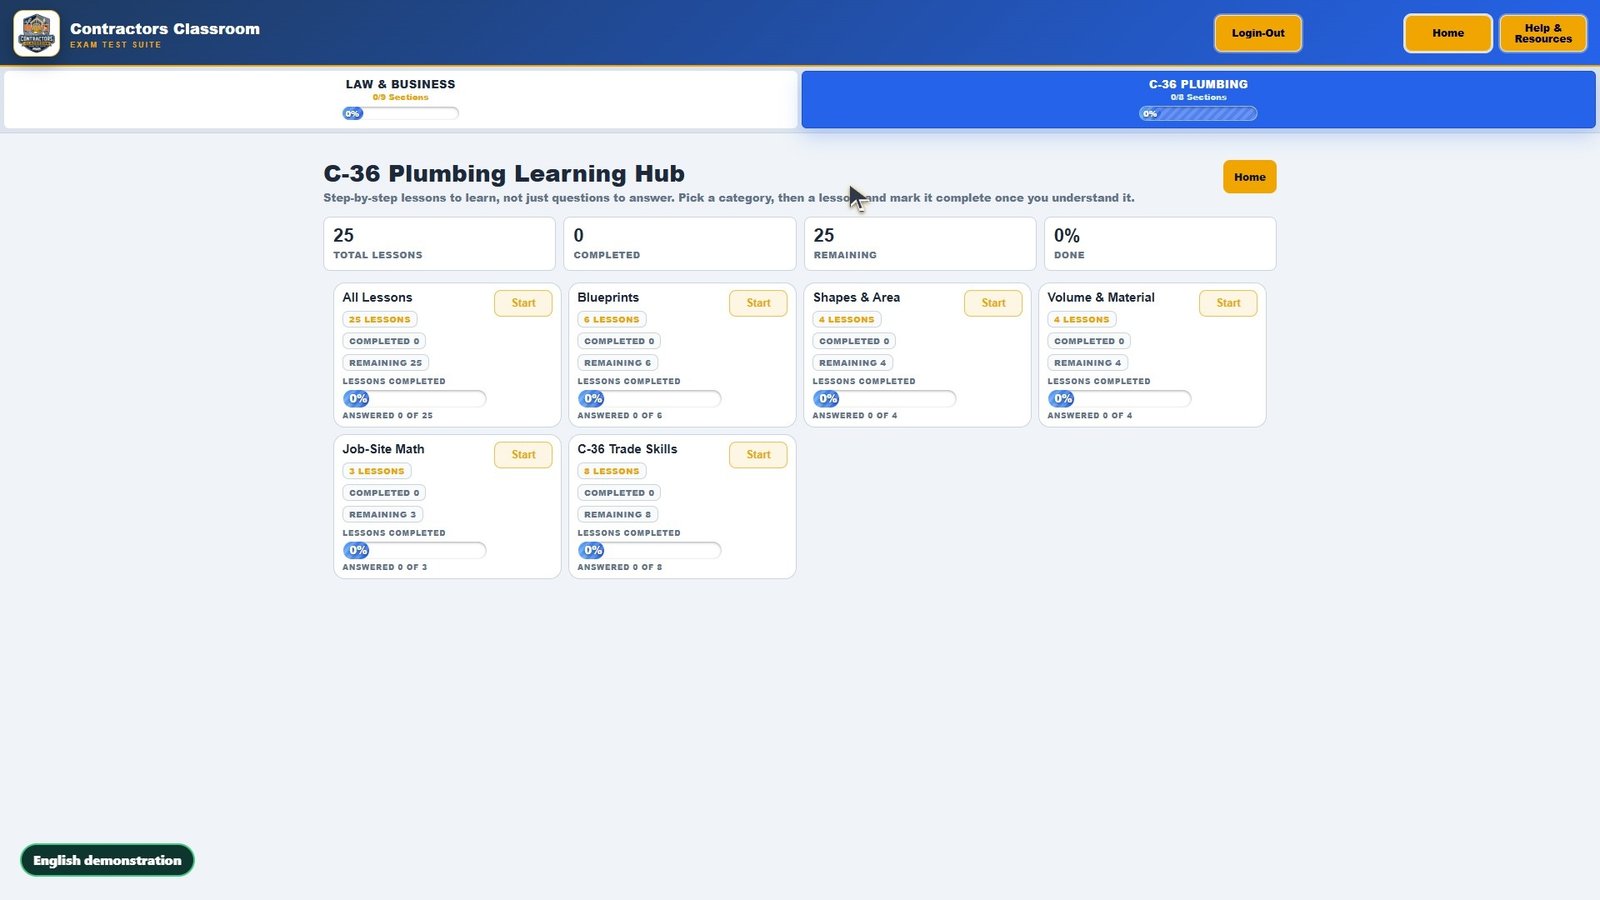
Each lesson has guided steps, a diagram, a worked example and a quick check inside the classroom.

Preview the lesson diagrams

  1. Rebar Weight Takeoff: Bar Sizes, Cover, and TonsSteps: Reinforcing Steel Is Bought and Sold by Weight; Know the Weight Per Foot for Each Bar Size (Caltrans Section 52-1.04); Cut Length: Subtract Cover from Both Ends; Count the Bars: Round the Spaces UP; Multiply, Convert to Tons, and Remember Laps Are Paid For
  2. Standard Hooks and Bend Dimensions: What the Code Page PrintsSteps: Where the Code Calls for a Standard Hook; Read Figure R608.5.4(3): Hooks for Reinforcement in Walls and Foundations; Hooks for Stirrups in Lintels Are Smaller; Hooked Bars in Tension: Table R608.5.4(1); Bend Carefully; Know What Is Not Printed
  3. Lap Splice Length: What Caltrans Section 52 and the CRC PrintSteps: What a Lap Splice Is and How It Is Made; Caltrans Lap Lengths in Bar Diameters (Section 52-6.03B); Bundles, Stagger, and Bars You May Not Lap; Residential Walls and Footings: CRC Table R608.5.4(1); Put Laps Into the Takeoff
  4. Cover and Clear Spacing: Do the Bars Fit in the Member?Steps: Cover: The Concrete Between the Steel and the Outside; Tolerance and Support; Clear Distance Between Bars and Bundles (Caltrans 52-1.03D); The Fit Check: Room, Spacing, Count; Clean, Placed and Inspected Before the Pour
  5. Minimum Bars in Footings and Plain Concrete Walls: Checking Bar AreaSteps: What the CBC Prints for Plain Concrete Footings; Get the Bar Area From the Printed Diameter; Footings in Seismic Design Categories D0, D1 and D2 (2025 CRC R403.1.3); Plain Concrete Walls: Corner, Opening and Spacing Bars (CBC 1905.5.1); Where It Stops: Footings in SDC A and B and Exceptions
  6. Rebar Impalement Protection: Covers, Troughs, and the 7-1/2 Foot TestSteps: The Rule and Who It Covers; Working at the Same Level as the Bars: the 6-Foot Rule; Working Above the Bars: Guardrails, Fall Protection, or Covers, and the 7-1/2 Foot Limit; What a Protective Cover Must Be (Section 1712(d)); Who Keeps the Covers In Place
  7. Reinforcing Steel Assemblies: Bracing, Hoisting, and Fall ProtectionSteps: What Section 1711 Covers; Stability: Guy, Brace, Support (Section 1711(e)); Fall Protection While Tying (Section 1711(i)); Hoisting and Rigging (Section 1711(g)); Notifications and Post-Tensioning

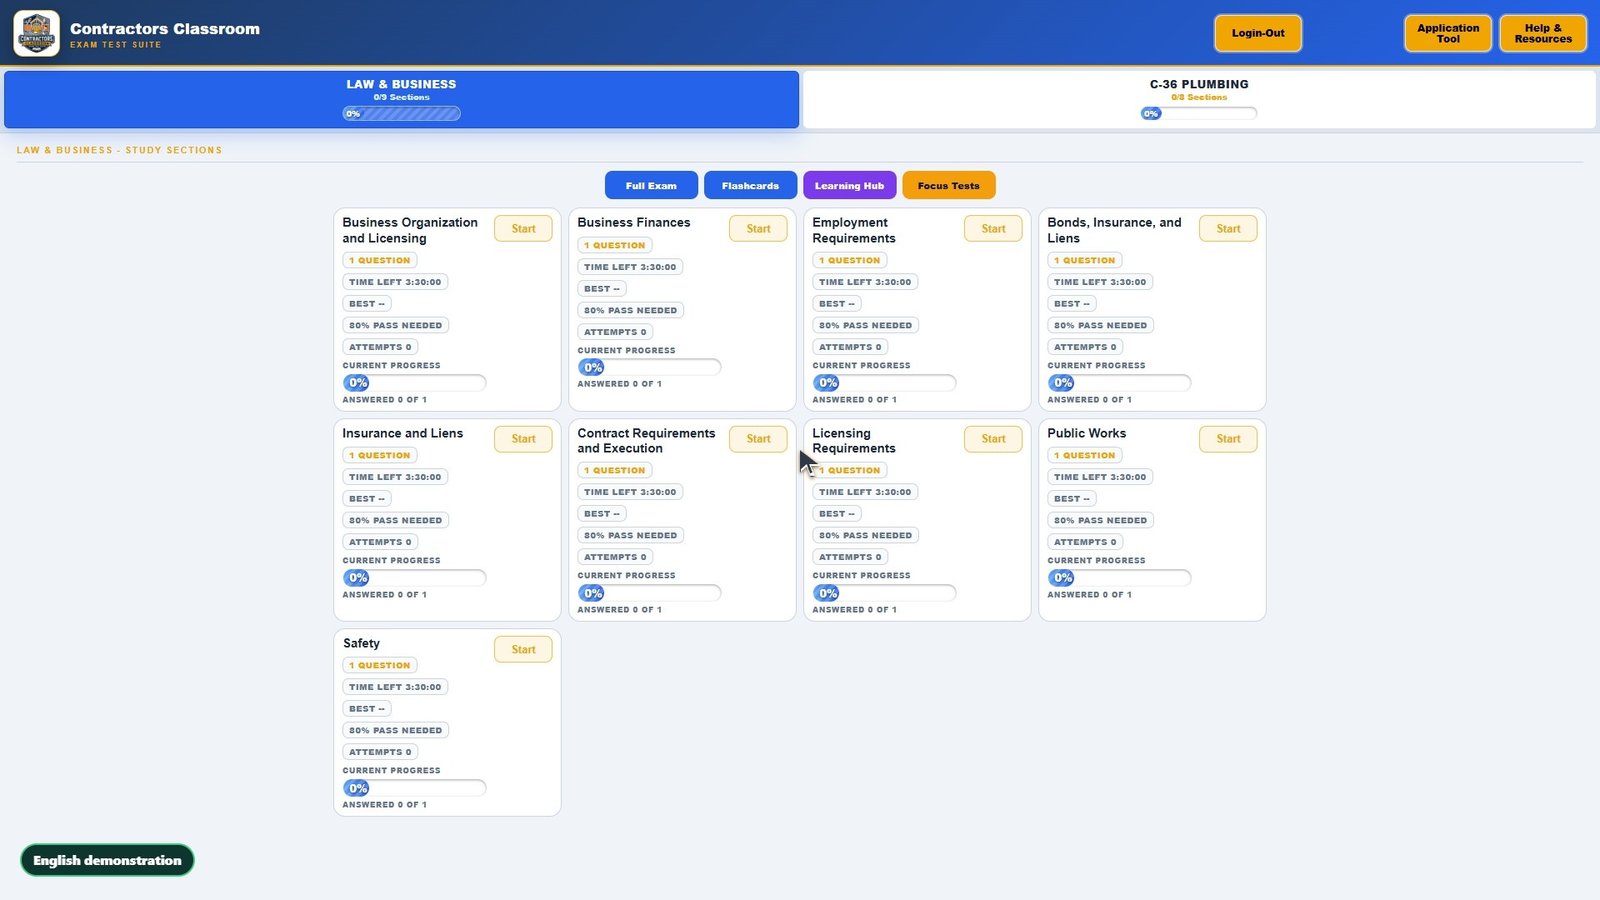
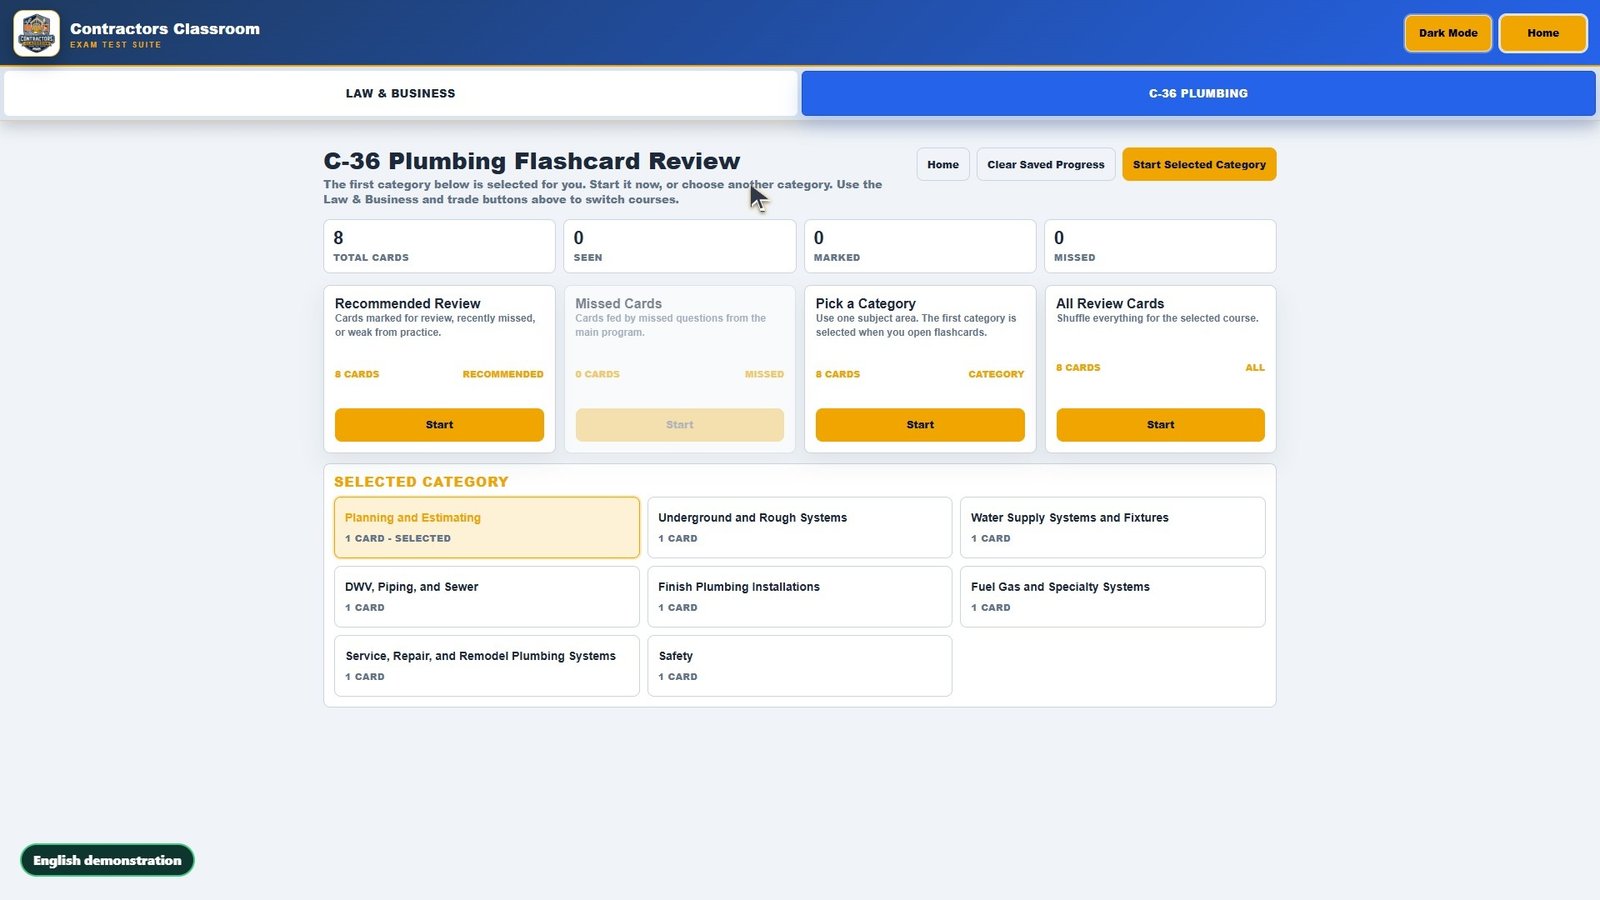
See the classroom in action

Frequently asked questions

How do I get a California reinforcing steel contractor license?

A rebar installer or ironworker who wants to contract independently applies under C-50. CSLB generally requires documented journey-level experience, a bond, and passing scores on both the Law and Business exam and the C-50 exam. Rules change, so confirm them with CSLB.

What does the reinforcing steel contractor exam ask about planning and estimating?

Planning and Estimating is the heaviest part of the C-50 exam, at about 29%. Expect questions on reading structural drawings and specifications to learn bar sizes, spacing and lap locations, telling steel grades and finishes apart so the right bar goes into each element, and taking off bar lengths, counts and accessories from drawings to calculate material needs. Next in weight come safety (about 24%) and post-tensioned cables and specialty projects (about 19%).

What kinds of questions are on the reinforcing steel contractor exam?

The three sample questions in CSLB's C-50 study guide ask about the tie-wire cost for a large rebar order, what must go in before post-tensioned tendons are pulled through, and how to store rebar off wet ground. Like every question on the exam, each has four choices and one best answer.

Which codes and books does the C-50 exam reference?

CSLB's C-50 study guide lists the Cal/OSHA safety orders (Title 8) and trade references such as Construction and Maintenance Manual for Post-Tensioned Slab-on-Ground Foundations, Manual of Standard Practice, and Placing Reinforcing Bars. Use them to study; the exam itself is closed-book.

Is the reinforcing steel contractor exam open book?

No. The C-50 study guide says no reference materials may be used, even though it names Construction and Maintenance Manual for Post-Tensioned Slab-on-Ground Foundations and Manual of Standard Practice among the books to study from. A calculator is provided, and guessing is not penalized.

Can I take the reinforcing steel contractor exam outside California?

CSLB's exam FAQ says trade exams are given in California or Oregon only, so C-50 is not offered in other states, although Law and Business can be taken out of state. Check the current PSI list when you schedule.

How are the 90 C-50 practice questions organized?

They are split into 2 categories, largest first: Planning and Estimating (75) and Cal-OSHA Safety (15). Planning and Estimating holds about 83% of the questions. 7 Learning Hub lessons add diagrams and worked examples for the harder topics. The missed-question review collects every question you get wrong.

Is there a free trial for reinforcing steel contractor exam prep (C-50)?

Yes. The free C-50 preview opens the real classroom with no sign-up and gives you the first question from every C-50 category, including Planning and Estimating and Cal-OSHA Safety, plus Law and Business. The full course is a one-time $249 purchase.

Is reinforcing steel contractor exam prep available in Spanish?

The website and the eight demo videos are available in Spanish. The classroom and the 90 C-50 practice questions are in English for now; translating the questions is not part of the course yet.

Ready to practice for real?

Try the real classroom free, no sign-up, or get the full course for your trade.

Independent exam preparation. Contractors Classroom is not affiliated with the Contractors State License Board, and no course can guarantee a passing result.