CSLB C-9

Drywall Contractor License Exam Prep (C-9)

Getting ready for the California drywall contractor license exam (CSLB C-9)? Study with 338 practice questions in 4 categories and 5 Learning Hub lessons, made for drywall installers and tapers, with the Law and Business exam included.

One-time purchase, no subscription. Law & Business included.

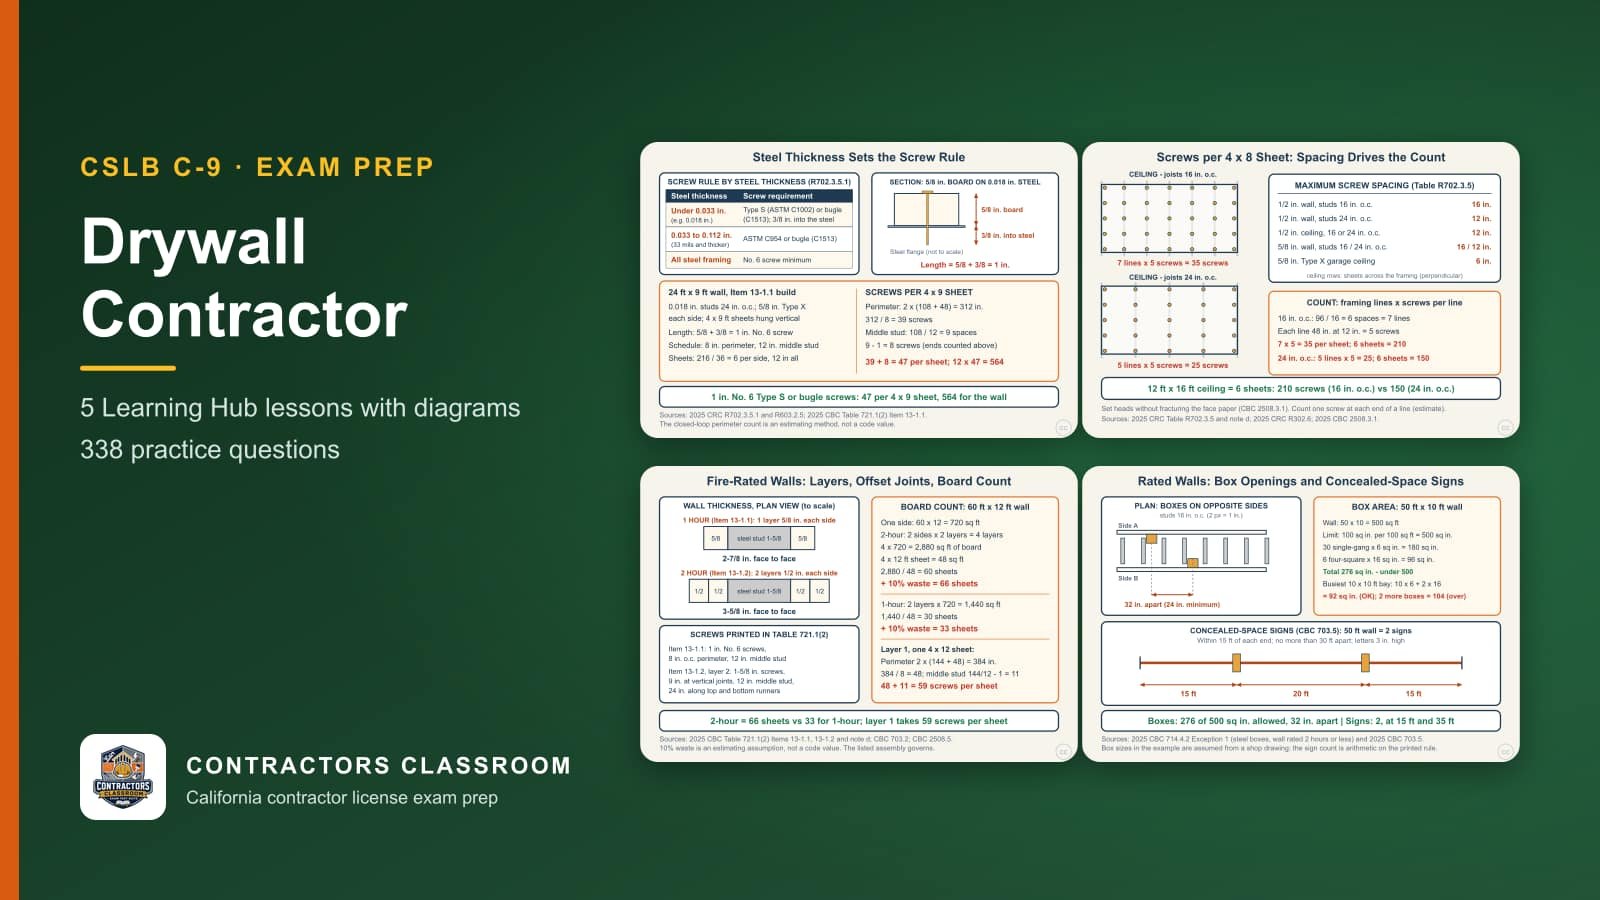
Diagrams from the C-9 drywall contractor lessons: Steel Framing Thickness and Screw Selection for Board, Screw Spacing and Screw Count per Sheet, Fire-Rated Partitions: Layers, Offset Joints, and Board Takeoff and Rated Walls: Box Openings and Concealed-Space Signs
338practice questions
4categories
5Learning Hub lessons
$249Law & Business included

What the exam covers: Drywall (C-9)

The CSLB exam for the California drywall contractor license (C-9) is a closed-book, multiple-choice test. CSLB's official study guide divides it into five major sections and gives each an approximate weight: Planning and Estimating (about 18%), Preparation, Framing, and Layout (about 14%), Installation and Repair (about 32%), Finishing (about 17%), and Safety (about 19%).

Installation and Repair carries the most weight, about 32%, so it deserves roughly that share of your study time, with Safety next at about 19%.

Contractors Classroom turns that outline into 338 practice questions in 4 categories (Planning and Estimating, Framing & Metal Stud Assembly, Gypsum Board Installation & Fire-Rating, and Cal-OSHA Scaffolding & Dust Safety), plus 5 Learning Hub lessons with diagrams (such as "Steel Framing Thickness and Screw Selection for Board" and "Screw Spacing and Screw Count per Sheet"). Law and Business, which most applicants take alongside their trade exam, is included at no extra charge.

Exam sections and approximate weights

  • Planning and Estimating~18%
  • Preparation, Framing, and Layout~14%
  • Installation and Repair~32%
  • Finishing~17%
  • Safety~19%

Practice question categories

  • Planning and Estimating38 practice questions
  • Framing & Metal Stud Assembly105 practice questions
  • Gypsum Board Installation & Fire-Rating95 practice questions
  • Cal-OSHA Scaffolding & Dust Safety100 practice questions

What the Drywall Contractor exam covers, section by section

Planning and Estimating (~18%)

Drywall estimates start on paper. The estimator reads drawings and specification notes to identify wall types, ceiling systems, fire ratings, and finish expectations, then counts board, framing, fasteners, compound, and labor hours into a price. Checking that the materials called for are actually appropriate for each assembly prevents costly substitutions later.

  • Reading drawings and notes to find assembly types, ratings, and finish levels
  • Totaling board, metal, fasteners, compound, and labor into a realistic bid
  • Confirming products suit the assembly, moisture exposure, and fire requirements

Preparation, Framing, and Layout (~14%)

Good production depends on groundwork. A crew confirms that framing, utilities, and inspections are ready before hanging begins, stages board and metal where they can be moved efficiently, and chalks layouts for partitions, soffits, and ceilings. Studs, tracks, and blocking for cabinets or fixtures must be installed straight and secure.

  • Checking that rough-in work and conditions allow boarding to begin
  • Storing and moving sheets and studs to prevent damage and delay
  • Marking partition, soffit, and ceiling locations on the floor and deck
  • Erecting steel studs and track plumb, level, and properly fastened
  • Adding solid wood or metal support for heavy wall-mounted items

Installation and Repair (~32%)

Hanging board is the bulk of the work, and each assembly type has its own rules. Suspended and direct-applied ceilings, standard walls, rated walls, and moisture or sound-control systems all call for specific board, fastener spacing, and joint treatment. Trim beads and accessories protect edges, and repairs blend damaged areas back into surrounding surfaces.

  • Framing and hanging suspended or direct-applied ceilings so they stay flat and secure
  • Hanging and fastening typical gypsum panels to studs with correct spacing
  • Building fire-resistant assemblies exactly as the tested design requires
  • Handling curved, soundproof, moisture-resistant, and other special board systems
  • Applying corner bead and trim, and patching holes or damaged board

Finishing (~17%)

Finishing turns hung board into a smooth surface ready for paint. Workers choose setting or premixed compounds, match the level of finish to the project's requirements, embed tape, and apply successive coats that feather out cleanly. Sanding or sponging removes ridges and dust, and textures are sprayed or troweled to match the design.

  • Choosing and mixing compounds appropriate for each coat and condition
  • Determining how smooth the surface must be for its final use
  • Embedding tape in joints and corners and covering fasteners
  • Applying skim and topping coats, then sanding or sponging them smooth
  • Creating knockdown, orange-peel, or other textures for a consistent look

Safety (~19%)

Drywall crews handle heavy sheets, cut dust, sharp blades, and powered fasteners, often while standing on stilts or scaffolds. Protecting breathing, eyes, and backs is routine, as is keeping floors clear of debris and cords. Anything above ground level calls for stable platforms and fall protection, and every tool needs proper training and guarding.

  • Protecting yourself from dust, cuts, and lifting injuries on every task
  • Keeping work areas organized, ventilated, and free of trip hazards
  • Using saws, screw guns, lifts, and mixers safely and as designed
  • Working on stilts, ladders, and scaffolds without risk of falling

Code books behind the Drywall Contractor exam

The exam outline published for this trade lists these references.

  • 2025 California Building CodeContains the fire-resistance rating tables, rated-wall opening rules, gypsum board fastening requirements and light-gauge steel framing provisions a drywall contractor applies on commercial and multifamily work. It is the reference behind the fire-rated and structural wallboard topics in Installation and Repair and in Preparation, Framing, and Layout. Table lookups for assemblies are central here.
  • GA-216-2021 Application and Finishing of Gypsum Panel ProductsThe industry's installation standard: framing spacing, fastener type and spacing, joint layout, control joints, accessories, adhesives, and joint treatment methods. It is the book most closely tied to the largest section, Installation and Repair, and also to the taping and coating steps in Finishing. Its illustrations of fastener patterns are worth studying closely.
  • ASTM Standard Specification C754-20; C840-24Two ASTM specifications: one covers installing steel framing members to receive gypsum board, and the other covers applying and finishing the board itself. Between them they define the framing, fastening and joint treatment practices behind Preparation, Framing, and Layout, Installation and Repair, and Finishing.
  • Commercial Metal Stud FramingA practical guide to laying out and erecting non-load-bearing and light structural steel stud walls and ceilings: track, studs, bracing, backing, door frames and deflection details. It supports the framing topics in Preparation, Framing, and Layout, especially thickness, clamps, runner fastening and installing backing. Questions about clamps, track and stud orientation draw on this kind of material.
  • GA-600-2021 Fire Resistance and Sound Control Design ManualA catalog of listed wall, floor and ceiling assemblies with their fire-resistance hours and sound ratings, along with the number of layers, framing and joint offsets each one requires. It is the reference when the plans name a rating, tying directly to the fire-rated assembly topics in Installation and Repair. Reading how each listed design is described matters more than memorizing any single one.
  • The Gypsum Construction HandbookA manufacturer handbook that walks through wallboard products, framing systems, shaft walls, ceilings, finishing, textures and estimating tables. For drywall candidates it is a general-purpose companion for specialty board, trim accessories, and the quantity calculations in Planning and Estimating.
  • GA-214-2021 Levels of Finish for Gypsum Panel ProductsDescribes the numbered finish levels, from no treatment to a full skim coat, and which lighting and decoration conditions call for each. It is the direct reference for the select-level-of-finish and coating steps in the Finishing section. Knowing the difference between adjacent levels is the key skill.
  • State of California Construction & Electrical Safety Orders (Cal/OSHA)The state's construction safety rules for scaffolds, stilts, working at elevated heights, floor openings, dust and silica, power tools and personal protection. It is the reference for the Safety section, about 19 percent of the exam, including the elevation and hazard-control items particular to drywall crews.

Key terms for the Drywall Contractor exam

Type X board
Gypsum panel with a denser, glass-fiber-reinforced core made to hold up longer in a fire. It is the basic building block of rated partitions and ceilings, where layers and joints must follow the assembly that was tested.
Runner track
U-shaped steel channel fastened along the floor and ceiling to receive the ends of studs. Its alignment sets the wall location, so layout lines are snapped for it before any studs are cut.
Steel thickness in mils
The base metal of a stud or track measured in thousandths of an inch, an alternative to the gauge number. It controls which screw point can penetrate and whether the framing is thick enough to count as structural.
Bugle-head screw
A drywall screw with a flared head that sinks into the paper face without tearing it. A sharp point suits thin steel, while thicker framing needs a self-drilling tip, so the length and point are matched to the stud.
Membrane penetration
Any opening cut through one face of a fire-rated wall, such as an electrical box. Each one weakens the protective layer, so rules limit box size, keep boxes on opposite sides apart and call for sealing.
Putty pad
A moldable fire-stopping pad wrapped around the back of an electrical box in a rated wall. It swells and insulates when heated, helping the wall keep its rating where a box has been cut in.
Staggered joints
Board seams placed so they do not line up from one layer to the next or across the two sides of a partition. Offsetting them stops a single crack or fire path from running straight through the wall.
Level of finish
A numbered scale describing how much joint and surface treatment a drywall job receives, from raw board to a full skim coat. The specified level depends on what will cover it and how harsh the lighting will be.
Setting-type compound
Powdered joint compound mixed with water that hardens by chemical reaction, in a time printed on the bag. It shrinks little, so it fills gaps and bonds tape well, and the next coat can follow once it sets.
Embedding coat
The first layer of compound spread over a joint with tape pressed into it. It bonds the tape to the board and must be wiped tight, since air pockets or too little mud under the tape cause bubbles and cracks.
Feathering
Spreading each coat of compound progressively wider and thinner at its edges so the joint blends invisibly into the board. Wide, light feathering is what makes finished walls look flat under side lighting.
Corner bead
Metal or vinyl trim fastened to an outside corner to protect it from impact and give a straight edge. Compound is applied over its wings, which must be fastened firmly and never left proud of the board.
Control joint
A deliberate break in a long wall or ceiling surface, formed with a special trim, that lets the building shift or expand without cracking the board. It must be located per the standard and not covered with ordinary tape.
Resilient channel
A thin metal strip with a flexible leg fastened across studs or joists so the board floats slightly off the framing. It reduces sound transfer, but screws driven through into the framing can defeat the effect.
Gypsum board diaphragm
A ceiling or wall of gypsum board fastened with nails or screws on a prescribed pattern so it can resist lateral loads. In that role it follows structural tables and cannot be installed as ordinary decorative board.
Backing
Extra wood or metal installed between studs so heavy items such as grab bars, cabinets and handrails have solid fastening points. It must be in place and located on the plans before the board covers the wall.
Rated wall marking
Lettering or labels placed on fire-rated walls where they are visible in attics and above ceilings. They tell later trades that the wall is a barrier and that openings through it must be protected.
Skim coat
A thin, overall layer of compound troweled across an entire surface to even out its texture and seam lines. It is the way to reach the highest finish level and is used before gloss paint or raking light.
Knockdown texture
A spattered compound pattern flattened lightly with a broad knife while still wet. It hides minor imperfections and gives a mottled, low-relief surface, and the mix thickness and spray settings control its look.

Where to spend practice time for the Drywall Contractor exam

  • Installation and repair of boardInstallation and Repair is about 32 percent of the exam, the largest outline section. It spans ceilings, standard walls, fire-rated assemblies, specialty board, trims and repairs. Practice the order of fastening, screw spacing logic for walls versus ceilings, and which repair method suits a hole, a water stain or a crack. Pay attention to the sequence of attaching ceilings before walls.
  • Fire-rated and specialty assembliesBecause rated work sits inside the largest section, spend extra time on how an assembly gets its hours: board layers, offsets, fastener schedules, penetrations and marking. Compare a single-layer partition with a two-layer one, and practice recalling what must be done around boxes and where concealed-space labeling goes.
  • Taping, coating and levels of finishFinishing counts about 17 percent: compounds, level selection, taping, coating, sanding or sponging and texture. Practice matching a finish level to lighting and paint, ordering the coats from embedding to final, and choosing between setting and drying compound for each pass. Include sanding versus sponging and the dust each creates.
  • Quantities, specs and material costsPlanning and Estimating accounts for about 18 percent, mixing plan review, project cost and evaluating material specifications. Drill surface-area math for walls with two faces, sheet counts, screw and tape quantities, and reading which board type and thickness the specification names. Round up purchases where full sheets are sold.
  • Metal framing, layout and job readinessPreparation, Framing, and Layout is the smallest section at about 14 percent but supplies the foundation for everything else. Practice laying out an assembly from the plan, matching stud thickness to screw choice, clamping studs to track, installing backing, and judging whether a site is ready for board delivery.
  • Elevated work, dust and tool safetySafety is about 19 percent and in drywall it centers on working above the floor: scaffolds, stilts, openings and uneven floors, along with dust control and tool operation. Practice recalling which protection applies at a given height or floor break, and how to keep sanding dust from spreading.

Scenarios to talk through before the Drywall Contractor exam

  • Choosing screws for a steel stud wallA job switches from thin partition studs to heavier framing at a corridor wall, and the screws on the truck are all one type. Reason about how the steel thickness is stated, which point and length suit each wall, how many layers of board change the length, and what you would check before fastening.
  • A one-hour corridor wallThe plans label a corridor partition as fire-rated for one hour. Walk through how you would find the matching assembly, how many layers and which board type it needs, how the joints are staggered, what fasteners go in each layer, and what the inspector would look at before the walls are taped. Say what you would verify first and what you would write down afterward.
  • Electrical boxes back to backAn electrician has cut matching boxes on both faces of a rated wall directly opposite each other. Think through why that is a concern, what spacing or protection is usually needed, how a putty pad fits in, and how you would correct it without rebuilding the whole wall. Say what you would verify first and what you would write down afterward.
  • A ceiling that doubles as a braceA structural drawing calls for a gypsum board ceiling to act as a diaphragm in a small commercial building. Reason about how the fastening differs from ordinary ceiling work, where the table and its notes come in, what edge distances matter, and who must see the nailing before the ceiling is closed.
  • Choosing a level of finishA client asks for gloss paint on a long hallway wall lit by a large window at the end. Think about which level of finish suits that lighting, what extra steps it adds to the taping and coating sequence, how it affects cost and schedule, and how you would explain the difference to the owner. Say what you would verify first and what you would write down afterward.
  • Cracks along the ceiling jointsMonths after a long open-plan ceiling was finished, hairline cracks appear along the tape lines and across the room. Reason about joint compound choice, how the tape was embedded, control joint placement, movement in the framing, and which repair method fits before repainting. Decide what you would document for the owner.
  • Sound complaint between apartmentsTenants in neighboring units hear each other through a drywall party wall that was built with resilient channel. Think through how the channel should have been attached, what screw mistakes could short-circuit it, how sealing and insulation play a part, and how you would investigate without tearing out the wall. Say what you would verify first and what you would write down afterward.
  • Hanging board over a stairwell openingA crew must finish ceiling board in a tall stairwell where the floor changes level and there is an opening nearby. Reason about scaffolds, stilts, guarding, warning devices for floor breaks, how dust from sanding will be handled, and what you would set up before anyone climbs. Say what you would verify first and what you would write down afterward.

Learning Hub lessons

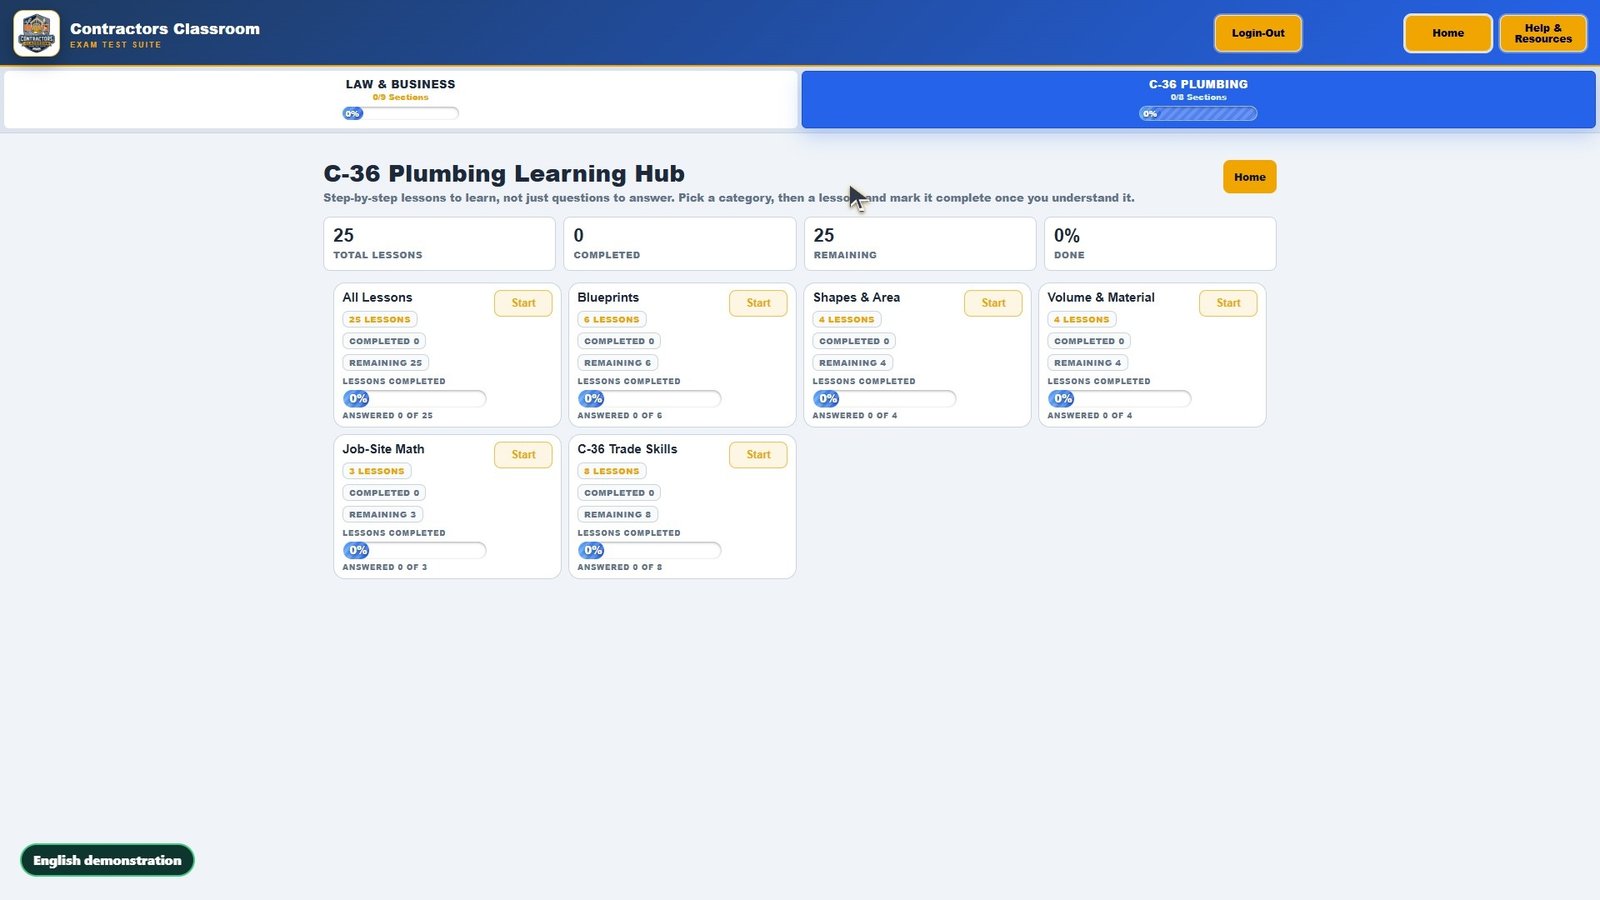
Each lesson has guided steps, a diagram, a worked example and a quick check inside the classroom.

Preview the lesson diagrams

  1. Steel Framing Thickness and Screw Selection for BoardSteps: Steel Thickness Is Printed Two Ways; What the Code Says About the Framing Itself; The 0.033 in. Line in the Screw Rule; Turn the Rule Into a Screw Length; On Some Walls the Board Is Doing Structural Work
  2. Screw Spacing and Screw Count per SheetSteps: Spacing Is a Code Number, Not a Habit; The Maximum-Spacing Table; Placement Rules in the Code; Two Special Ceiling Cases; Count Screws by Framing Lines
  3. Fire-Rated Partitions: Layers, Offset Joints, and Board TakeoffSteps: A Rating Belongs to a Tested or Prescribed Assembly; Two Steel-Stud Walls Printed in Table 721.1(2); Offset the Joints as Printed; Fasteners and Joint Treatment in Rated Assemblies; Count Board by Layers and Screws by the Printed Schedule
  4. Rated Walls: Box Openings and Concealed-Space SignsSteps: Boxes in a Rated Wall Are Membrane Penetrations; Exception 1: Steel Boxes in Walls Rated 2 Hours or Less; Keep Opposite-Side Boxes Apart; Listed Boxes, Larger Boxes, and Putty Pads; Marking Rated Walls in Concealed Spaces
  5. Gypsum Board Diaphragm Ceilings: Nails, Spacing, and CapacitySteps: When the Ceiling Board Is Structural; What Table 2508.6 Prints; Reductions in the Notes; Layout and Fastening Rules; Two Books, Two Wordings for Edge Distance

See the classroom in action

Frequently asked questions

How do I get a California drywall contractor license?

A drywall installer or drywall finisher who wants to contract independently applies under C-9. CSLB generally requires documented journey-level experience, a bond, and passing scores on both the Law and Business exam and the C-9 exam. Rules change, so confirm them with CSLB.

What does the drywall contractor exam ask about installation and repair?

Installation and Repair is the heaviest part of the C-9 exam, at about 32%. Expect questions on framing and hanging suspended or direct-applied ceilings so they stay flat and secure, hanging and fastening typical gypsum panels to studs with correct spacing, and building fire-resistant assemblies exactly as the tested design requires. Next in weight come safety (about 19%) and planning and estimating (about 18%).

What kinds of questions are on the drywall contractor exam?

The three sample questions in CSLB's C-9 study guide ask about what clamps do when metal framing is installed, how much wallboard covers both sides of a wall, and what to do about an elevation change in a hallway floor. Like every question on the exam, each has four choices and one best answer.

Which codes and books does the C-9 exam reference?

CSLB's C-9 study guide lists the 2025 California Building Code (Title 24), the Cal/OSHA safety orders (Title 8), and trade references such as GA-216 Application and Finishing of Gypsum Panel Products, GA-214 Levels of Finish, and GA-600 Fire Resistance and Sound Control Design Manual. Use them to study; the exam itself is closed-book.

Is the drywall contractor exam open book?

No. The C-9 study guide says no reference materials may be used, even though it names GA-216 Application and Finishing of Gypsum Panel Products and GA-214 Levels of Finish among the books to study from. A calculator is provided, and guessing is not penalized.

Can I take the drywall contractor exam outside California?

CSLB's exam FAQ says trade exams are given in California or Oregon only, so C-9 is not offered in other states, although Law and Business can be taken out of state. Check the current PSI list when you schedule.

How are the 338 C-9 practice questions organized?

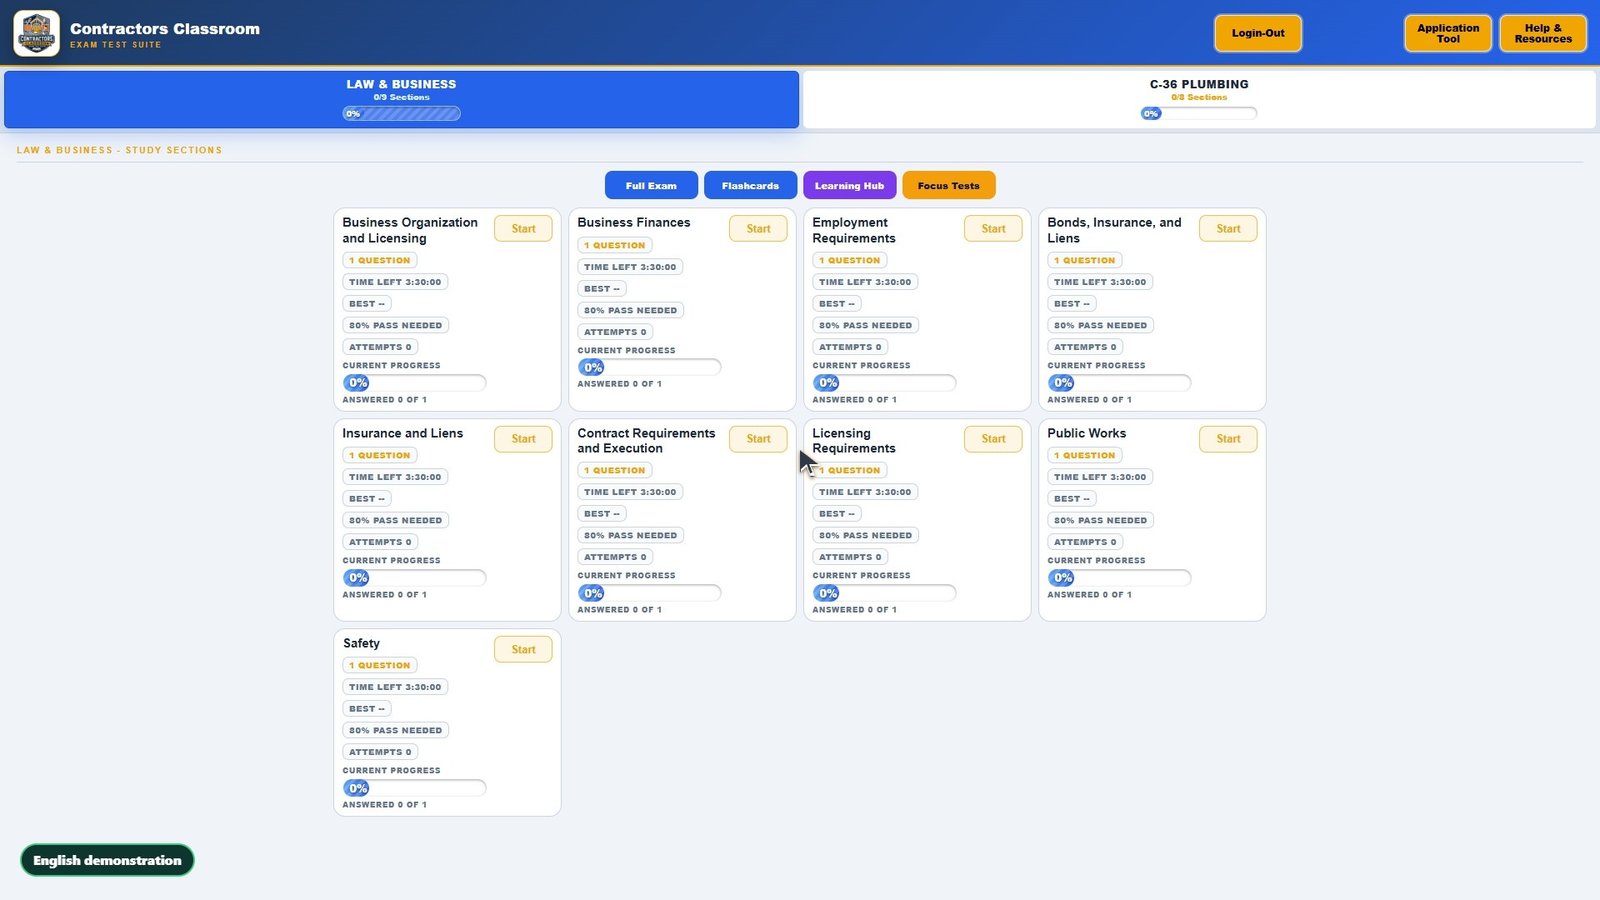
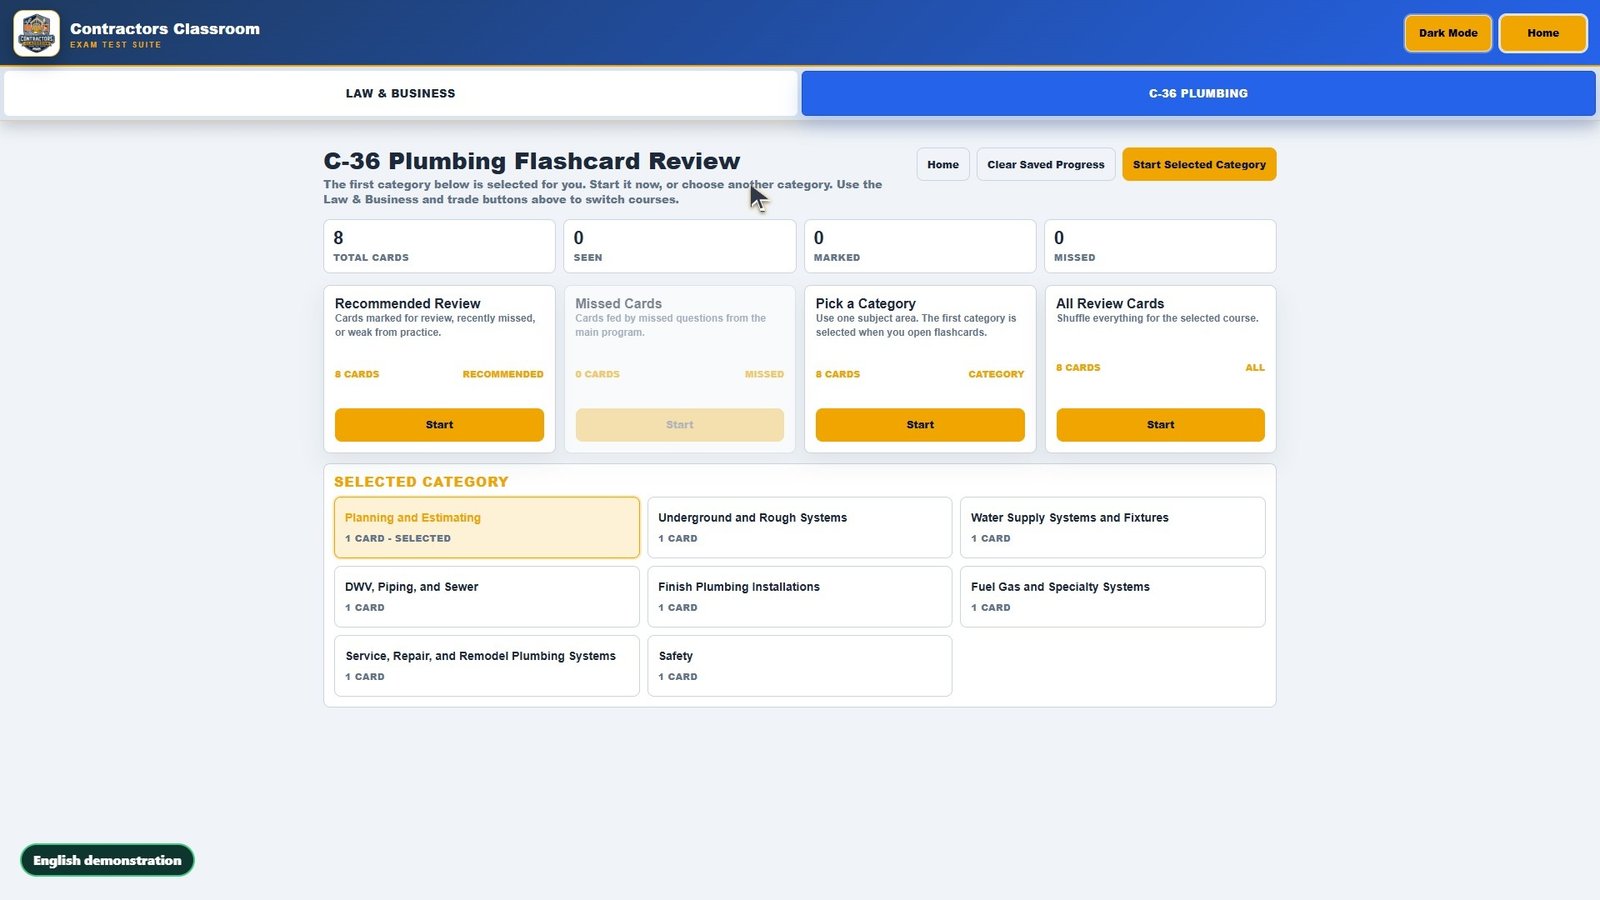
They are split into 4 categories, largest first: Framing & Metal Stud Assembly (105), Cal-OSHA Scaffolding & Dust Safety (100), Gypsum Board Installation & Fire-Rating (95), and Planning and Estimating (38). Framing & Metal Stud Assembly holds about 31% of the questions. 5 Learning Hub lessons add diagrams and worked examples for the harder topics. The missed-question review collects every question you get wrong.

Is there a free trial for drywall contractor exam prep (C-9)?

Yes. The free C-9 preview opens the real classroom with no sign-up and gives you the first question from every C-9 category, including Framing & Metal Stud Assembly and Cal-OSHA Scaffolding & Dust Safety, plus Law and Business. The full course is a one-time $249 purchase.

Is drywall contractor exam prep available in Spanish?

The website and the eight demo videos are available in Spanish. The classroom and the 338 C-9 practice questions are in English for now; translating the questions is not part of the course yet.

Ready to practice for real?

Try the real classroom free, no sign-up, or get the full course for your trade.

Independent exam preparation. Contractors Classroom is not affiliated with the Contractors State License Board, and no course can guarantee a passing result.